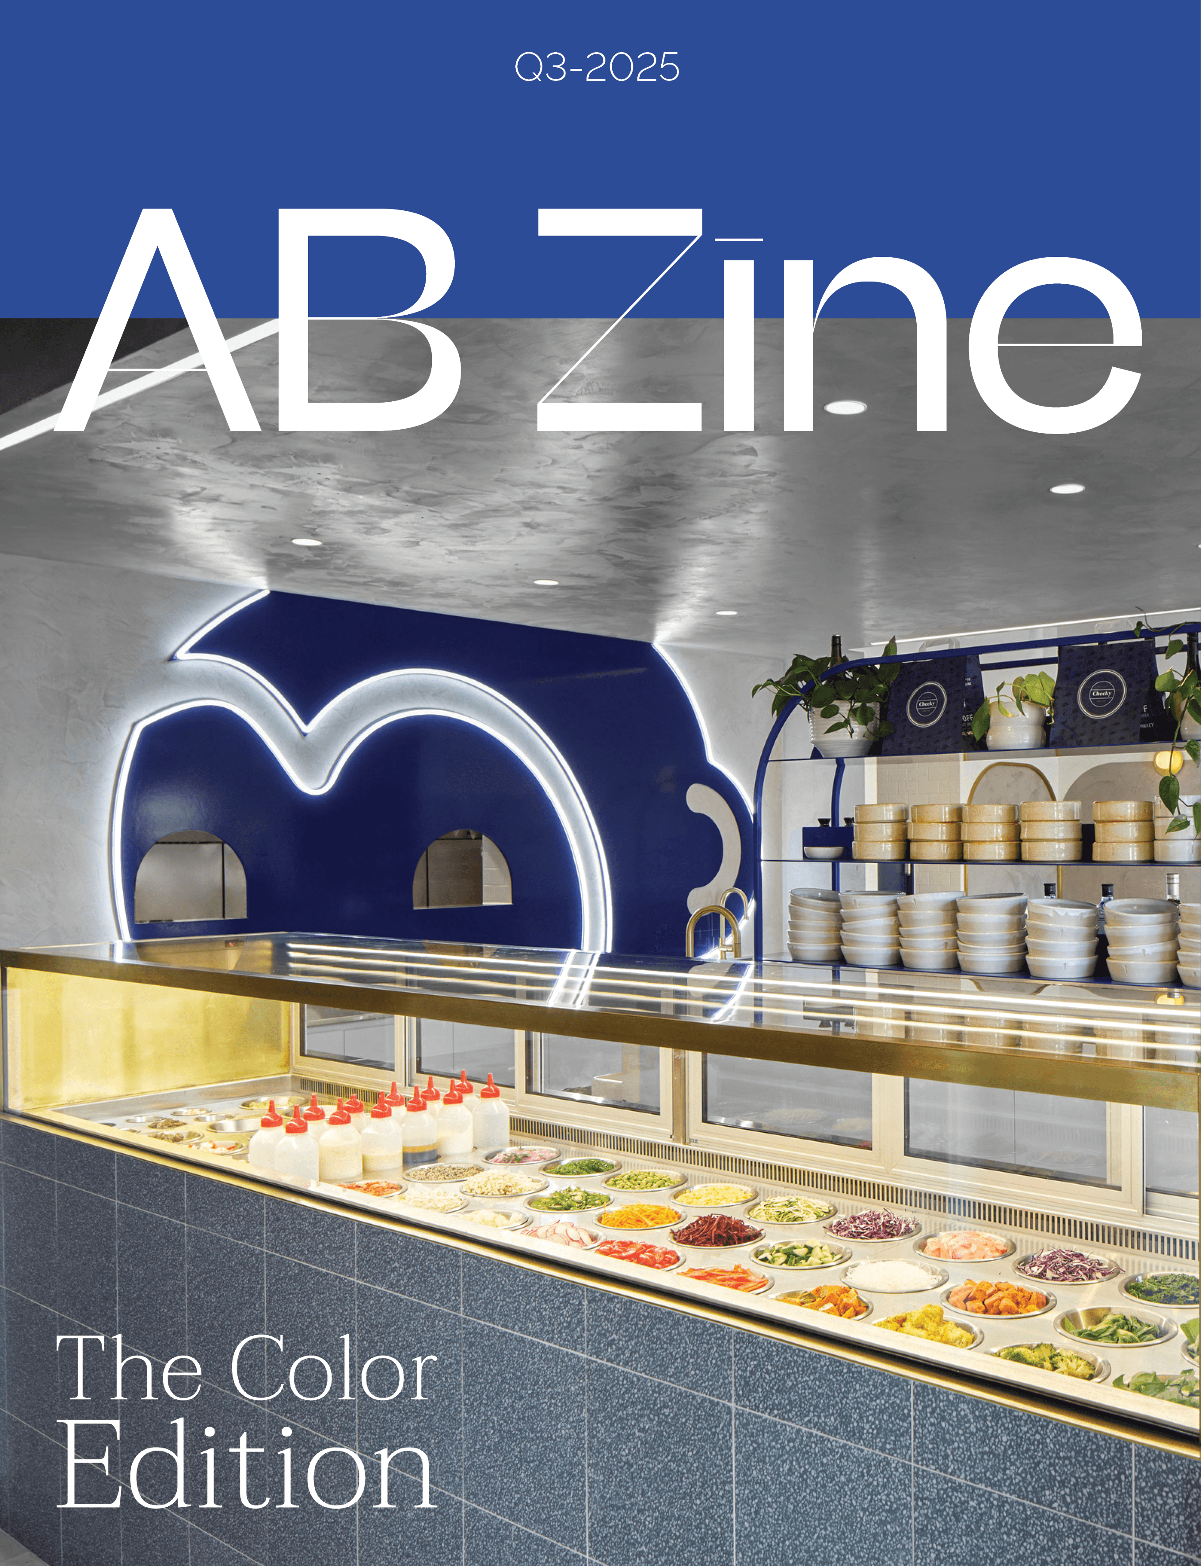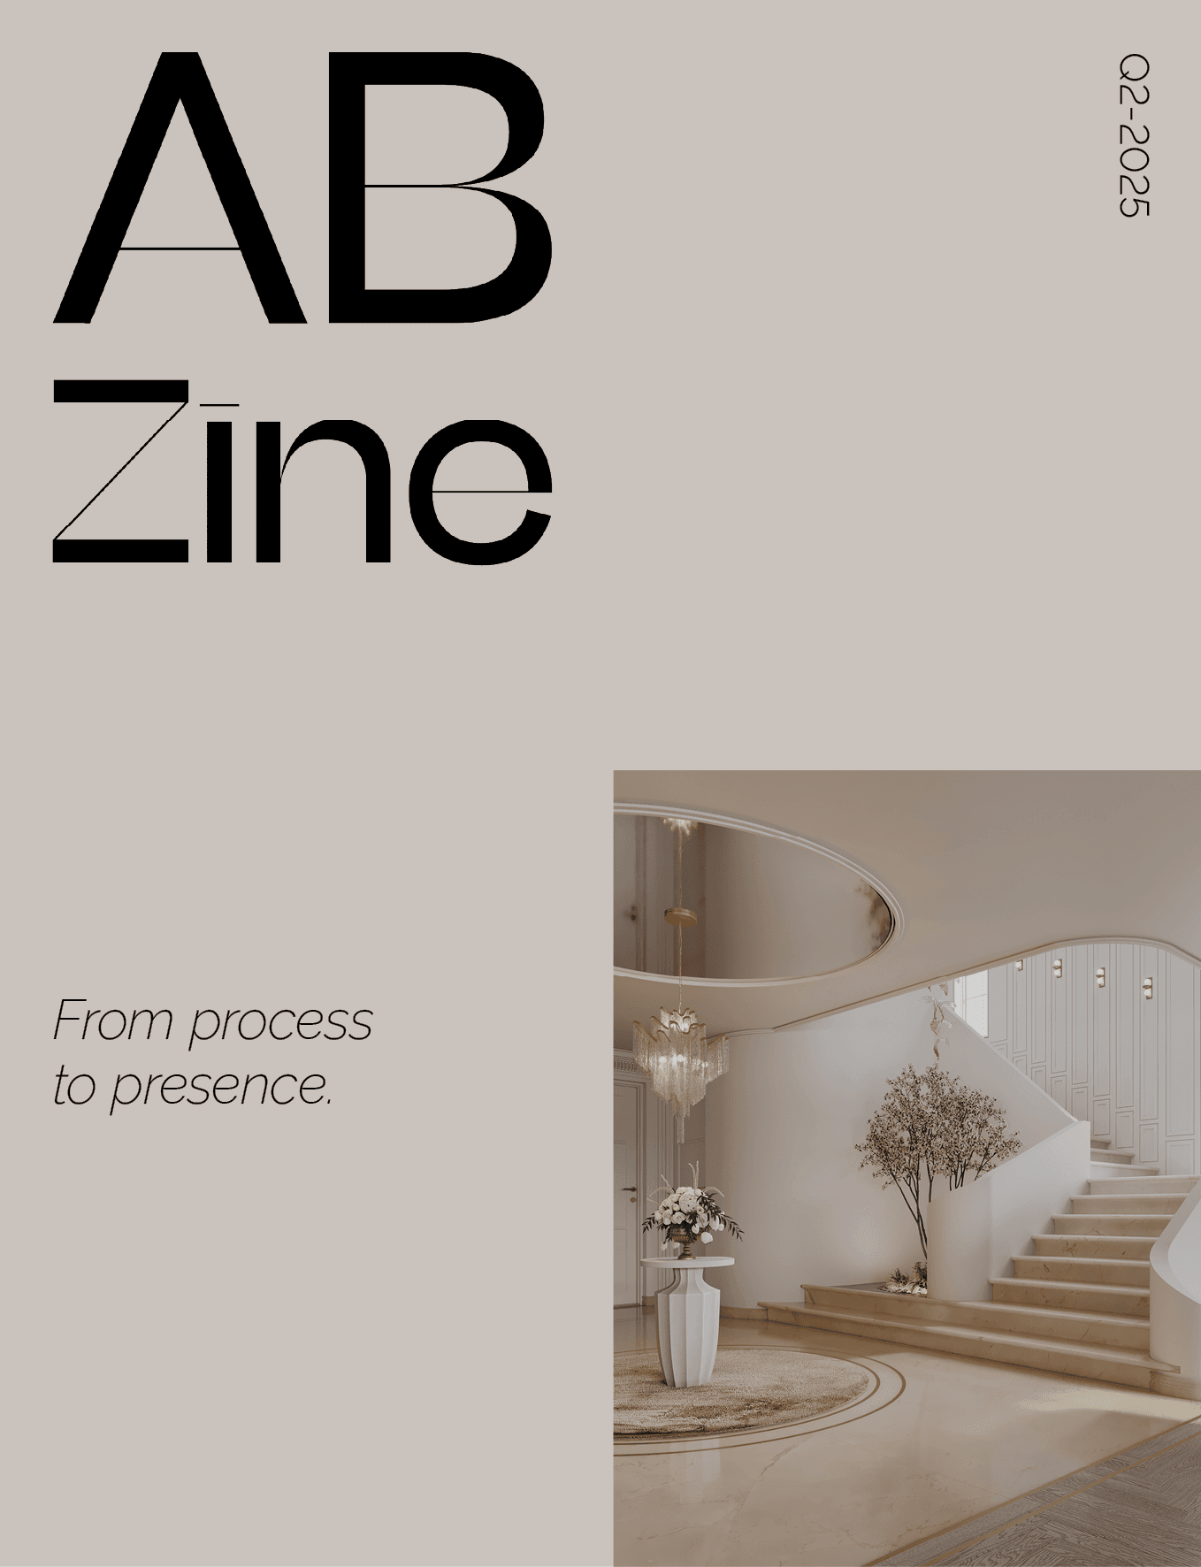
Design is more than visual appeal, it creates spaces that tell a story, evoke emotion, and elevate everyday experiences. In this inaugural edition of The AB Zine, Archie Bolden presents a curated collection of recently completed works and active projects on the boards. From high-end hospitality venues and luxury coastal estates to innovative student housing and immersive retail showrooms, this publication reflects the studio's passion for craftsmanship, spatial harmony, and intentional living across North America and Australia.
Cultural Culinary Hospitality: Delbar Buckhead
Delbar Buckhead combines traditional Middle Eastern heritage with modern refinement, creating a standout destination in Atlanta's dining scene. Architectural elements such as statement wood archways, Moroccan fountains, hand-glazed tiles, and intricate Iranian light fixtures pay homage to historic craftsmanship. The layout balances lively social spaces, highlighted by an open kitchen and a signature blush-toned bar, with intimate dining areas, lush indoor greenery, and a sunlit patio.
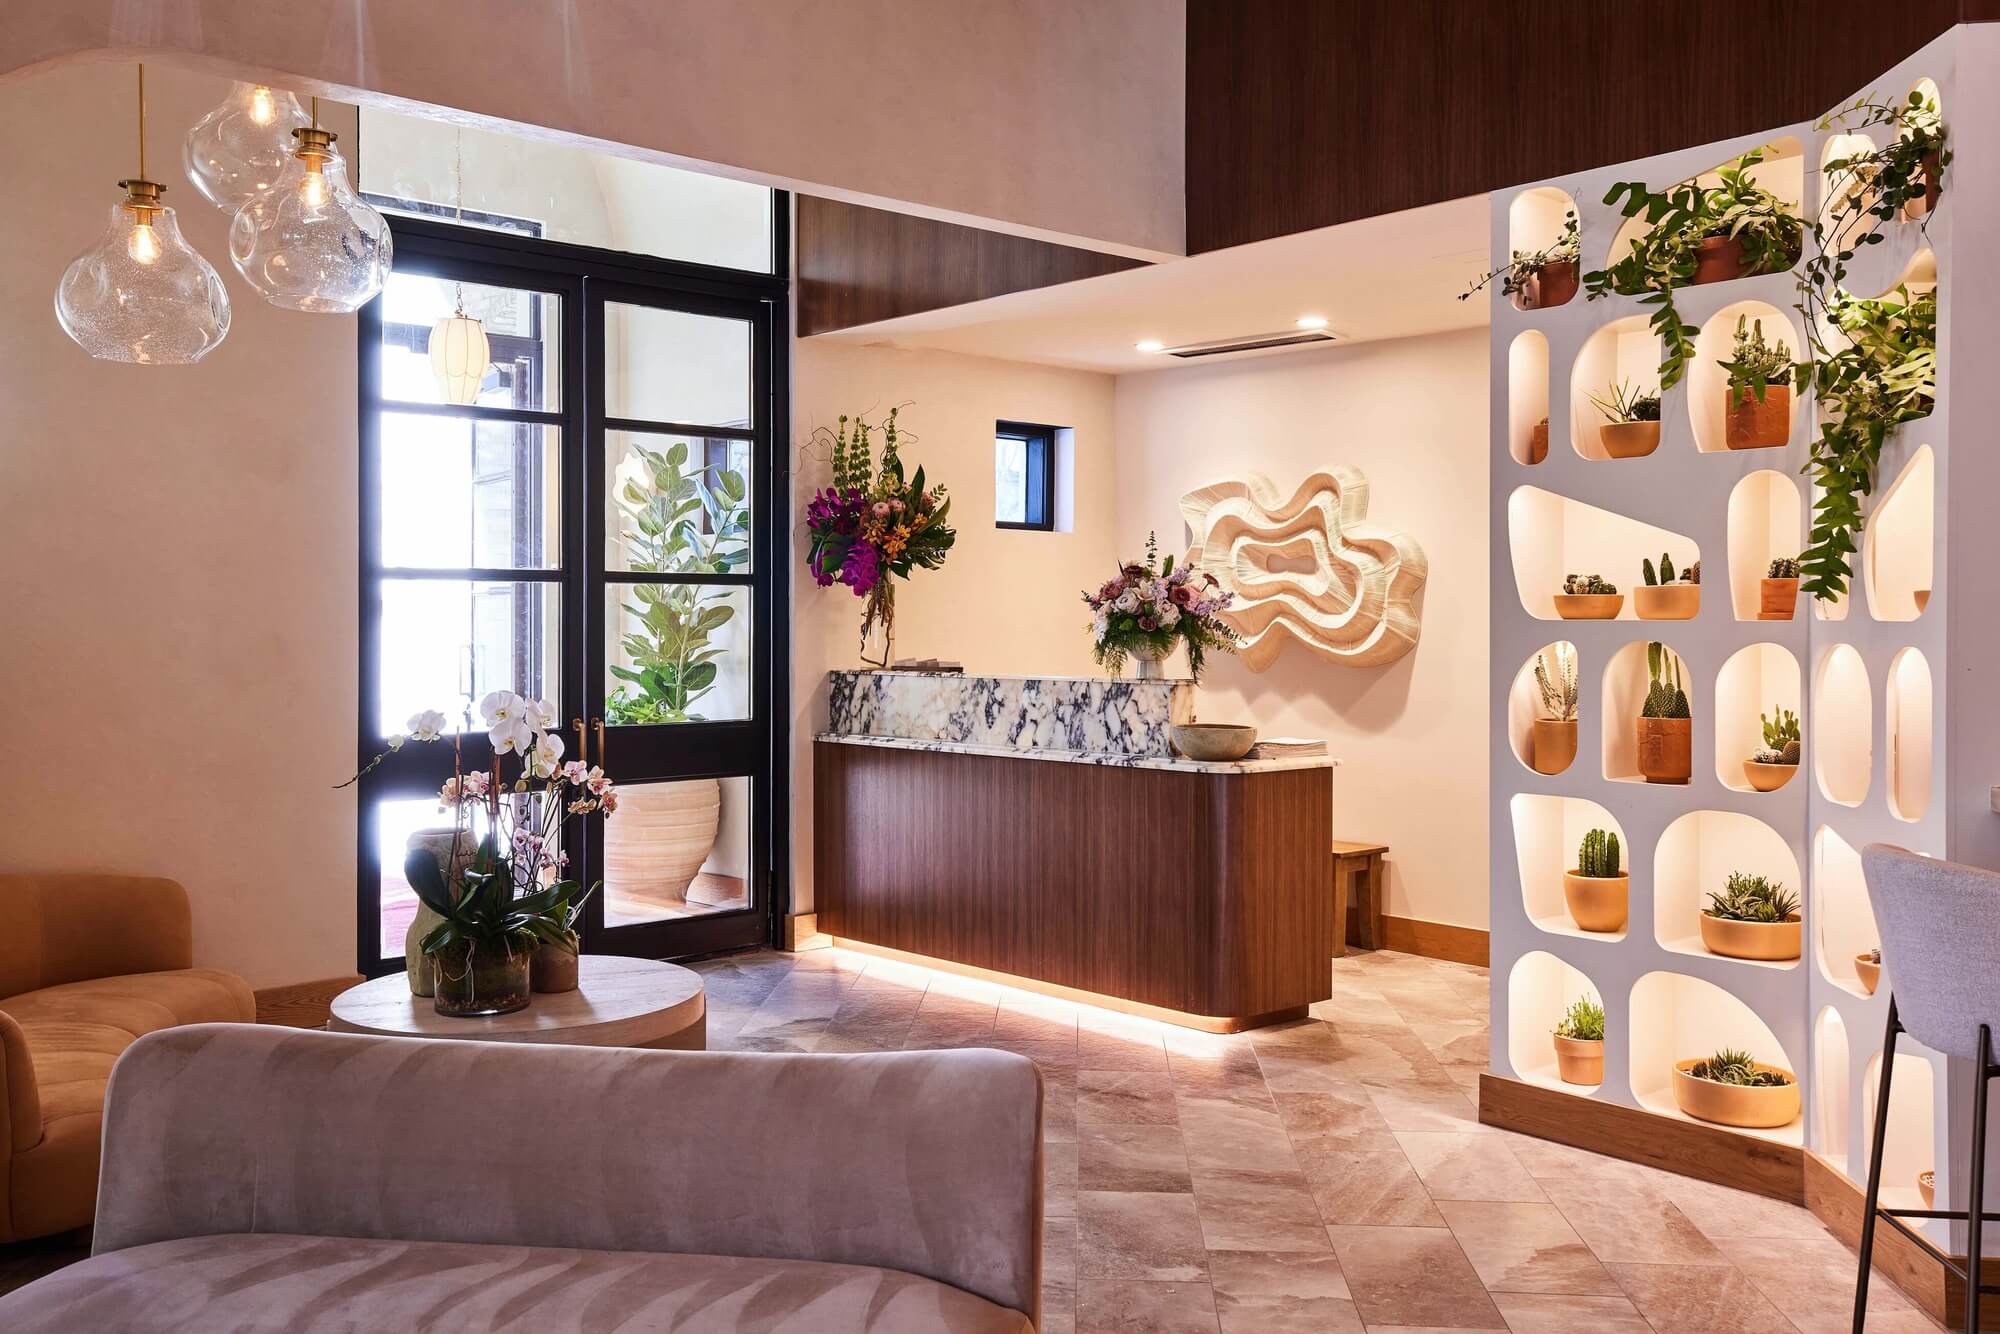
Coastal Sky Sanctuaries: Sola
Sola presents 20 exclusive, full-floor beach residences designed to embody a permanent vacation atmosphere. The interiors blend fluid architectural forms, textured surfaces, and sunset-inspired hues, producing a dynamic vermillion effect as natural light interacts with the space. Statement marble vanities, rounded soaking tubs, and soft neutral palettes establish a quiet, elevated sanctuary against the backdrop of the coastal landscape.

Fluid Retail & Showroom Architecture: Globe West Sydney
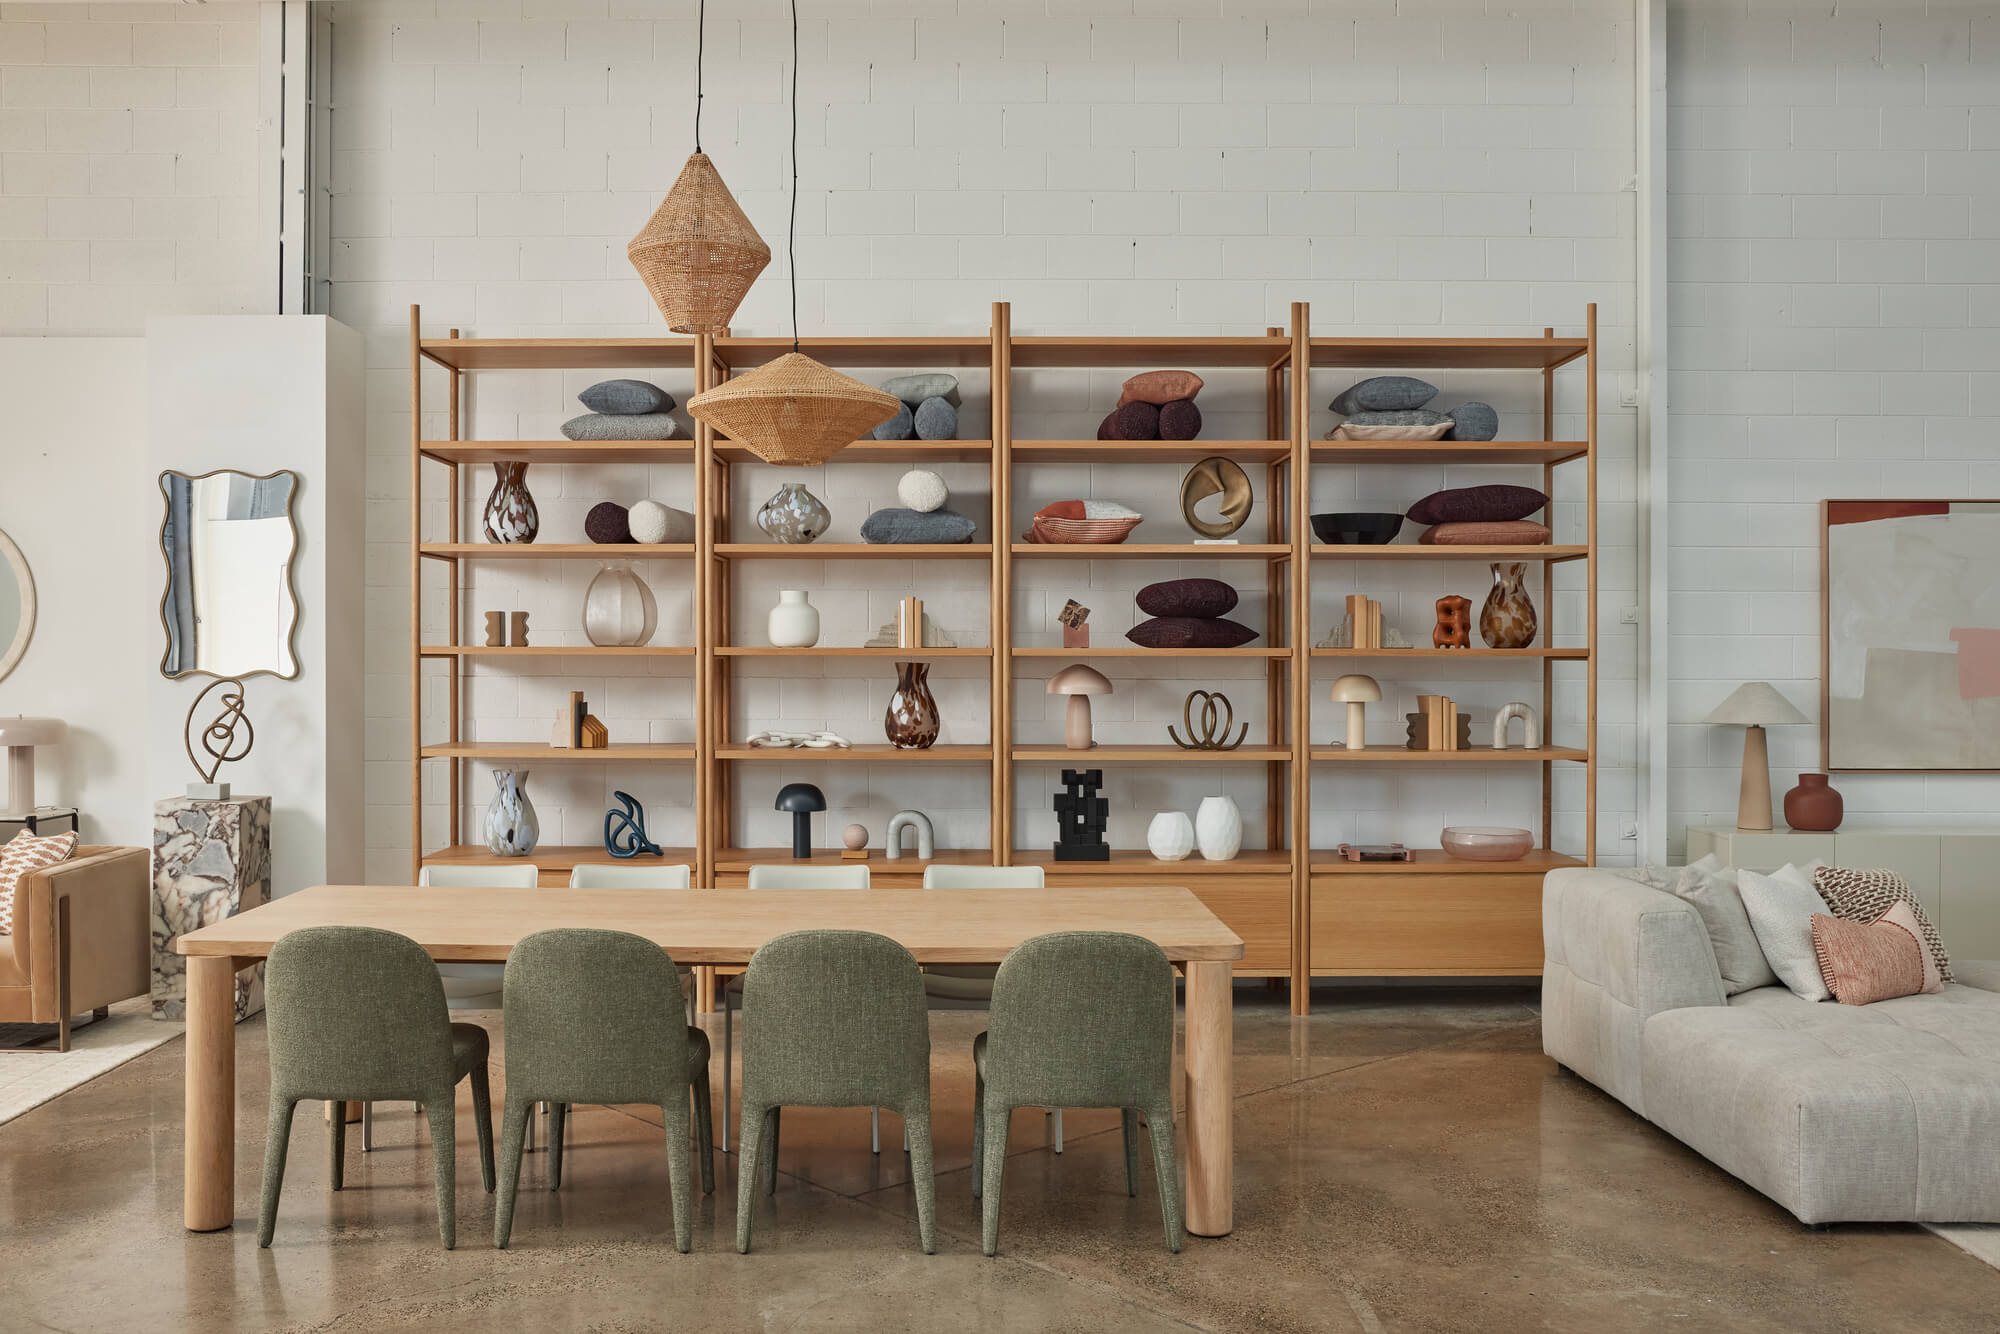
Designed around versatility, simplicity, and craftsmanship, the Globe West Sydney showroom uses open-plan layouts to support an intuitive sales journey. Curved partition screens, elevated display platforms, and monolithic forms in the reception and kitchen anchor the expansive volume. Curated residential vignettes allow natural light and organic materials to highlight the brand's furniture collections in a functional, engaging sequence.
Metropolitan Townhome Living: Piedmont
Spanning four thoughtfully planned levels, the Piedmont townhome project strikes a balance between urban sophistication and serene living. Offered in two distinct interior schemes, the design features contrasting light-and-dark timber millwork, sleek metallic accents, vein-matched marble islands, and plush upholstery. Dual vanity ensuite bathrooms and expansive open-plan living zones accommodate both large gatherings and private relaxation.

Ultra-Luxury Oceanfront Estate: South Ocean
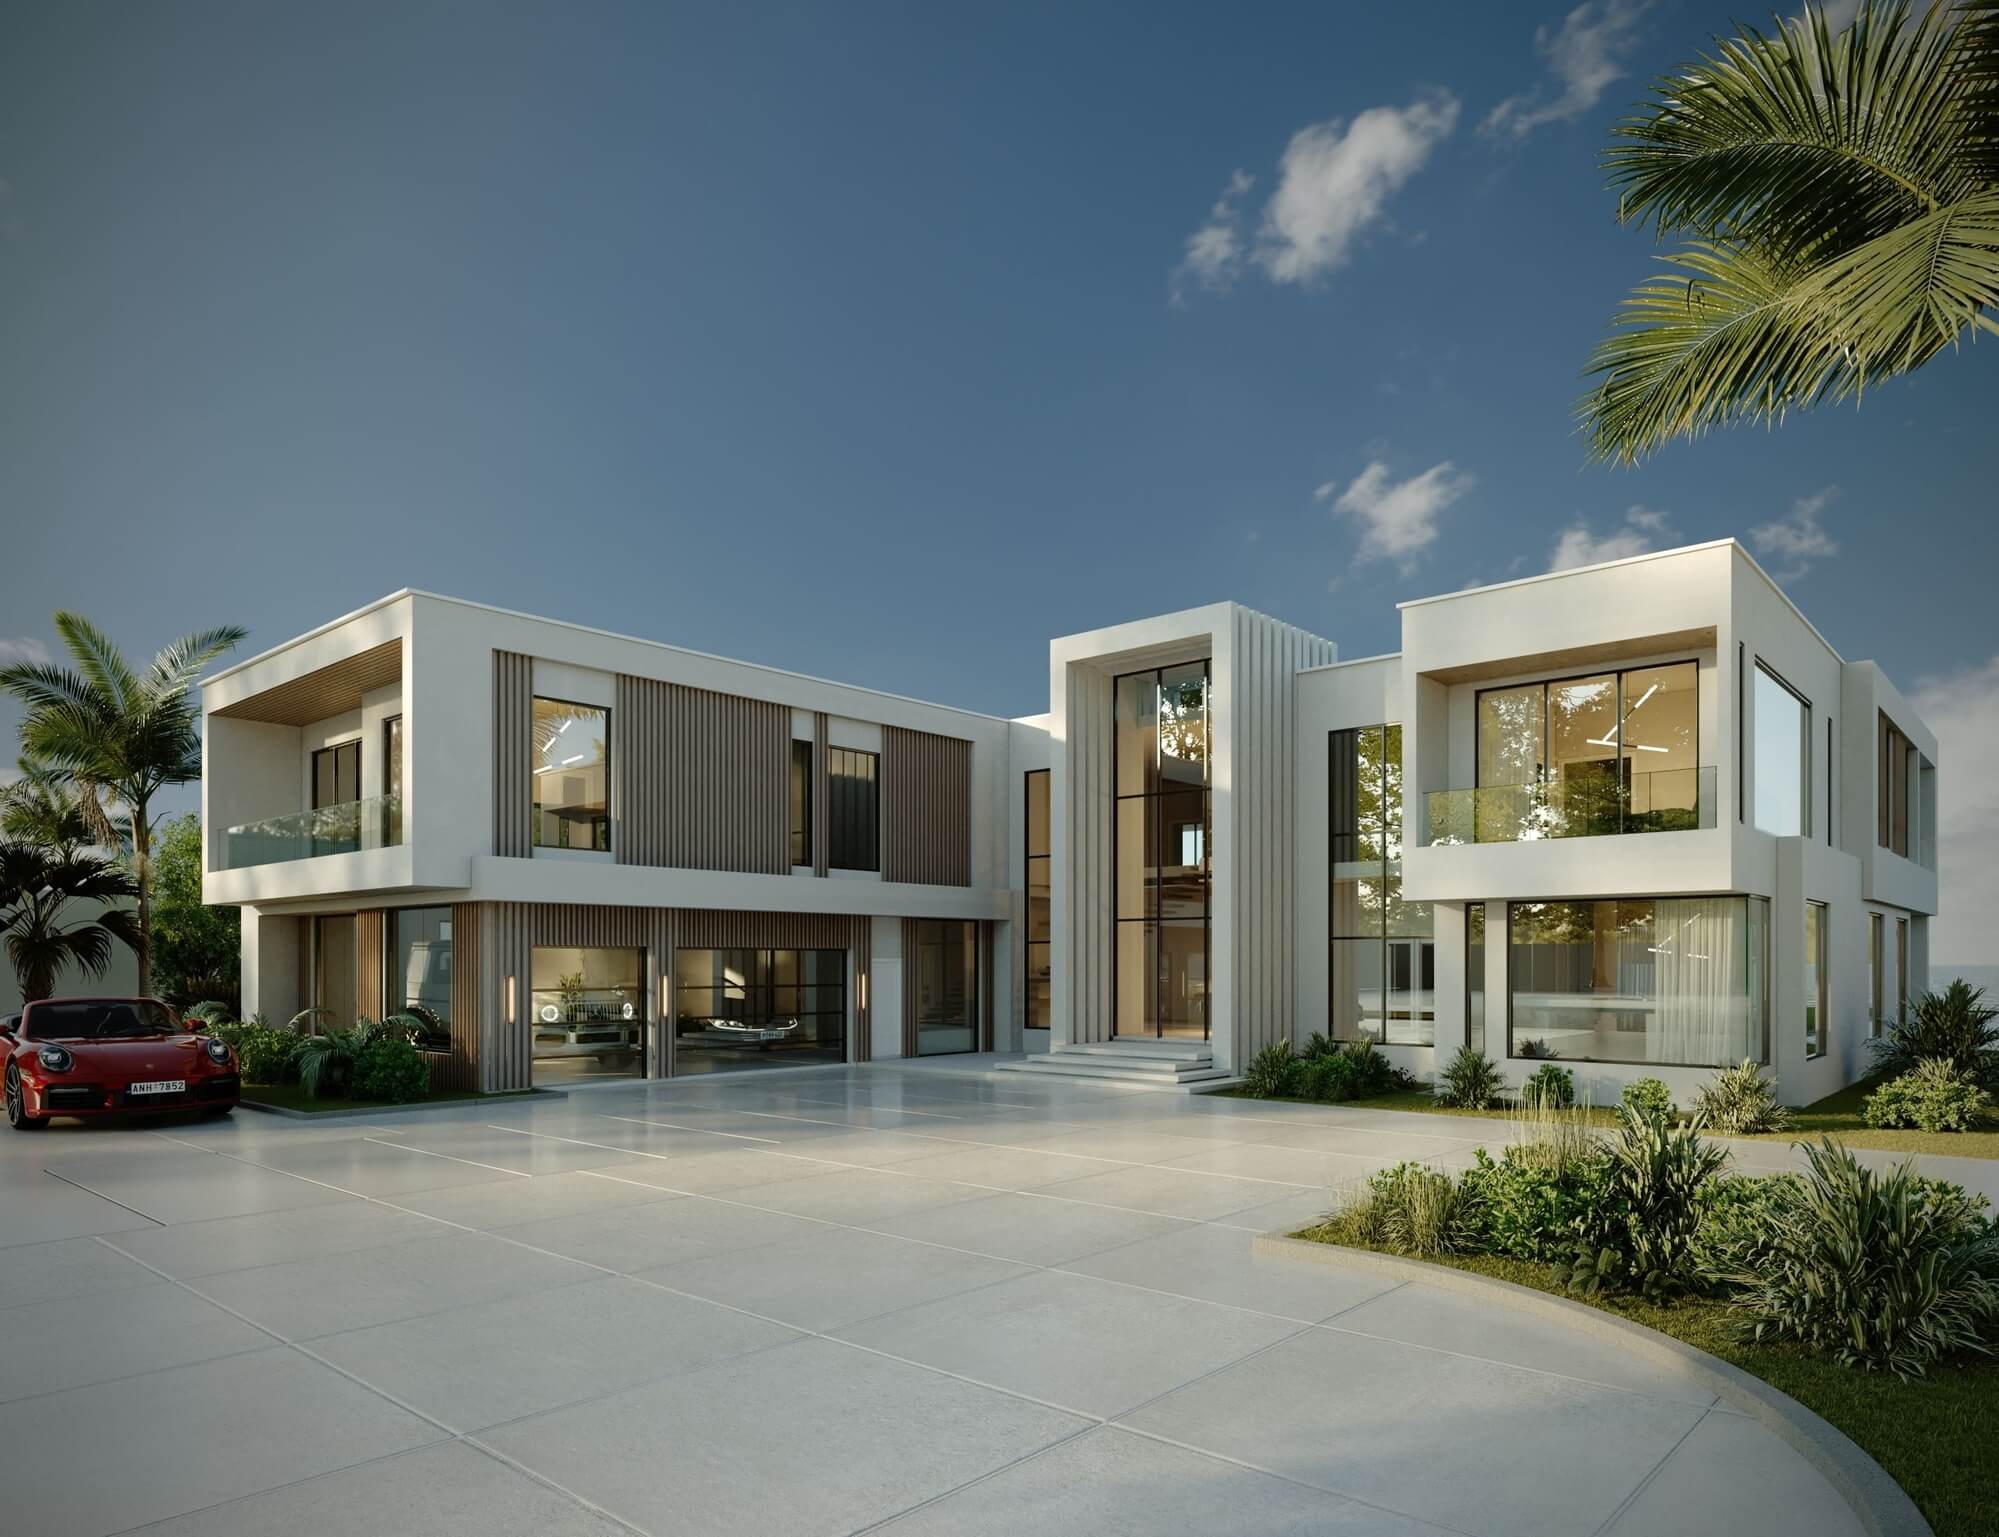
Located in Manalapan, Florida, this 23,490-square-foot estate encompasses ocean and intercoastal frontage across two distinct dwellings. Programmed with 14 bedrooms, 15 bathrooms, two kitchens, a private boat dock, a pickleball court, and dual swimming pools, the architecture uses crisp geometric lines and dramatic glass facades. Inside, statement veined marble, glass-walled elevators, and floating concrete staircases frame sweeping views of the water.
High-End Medical & Wellness Design: Blue Beauty
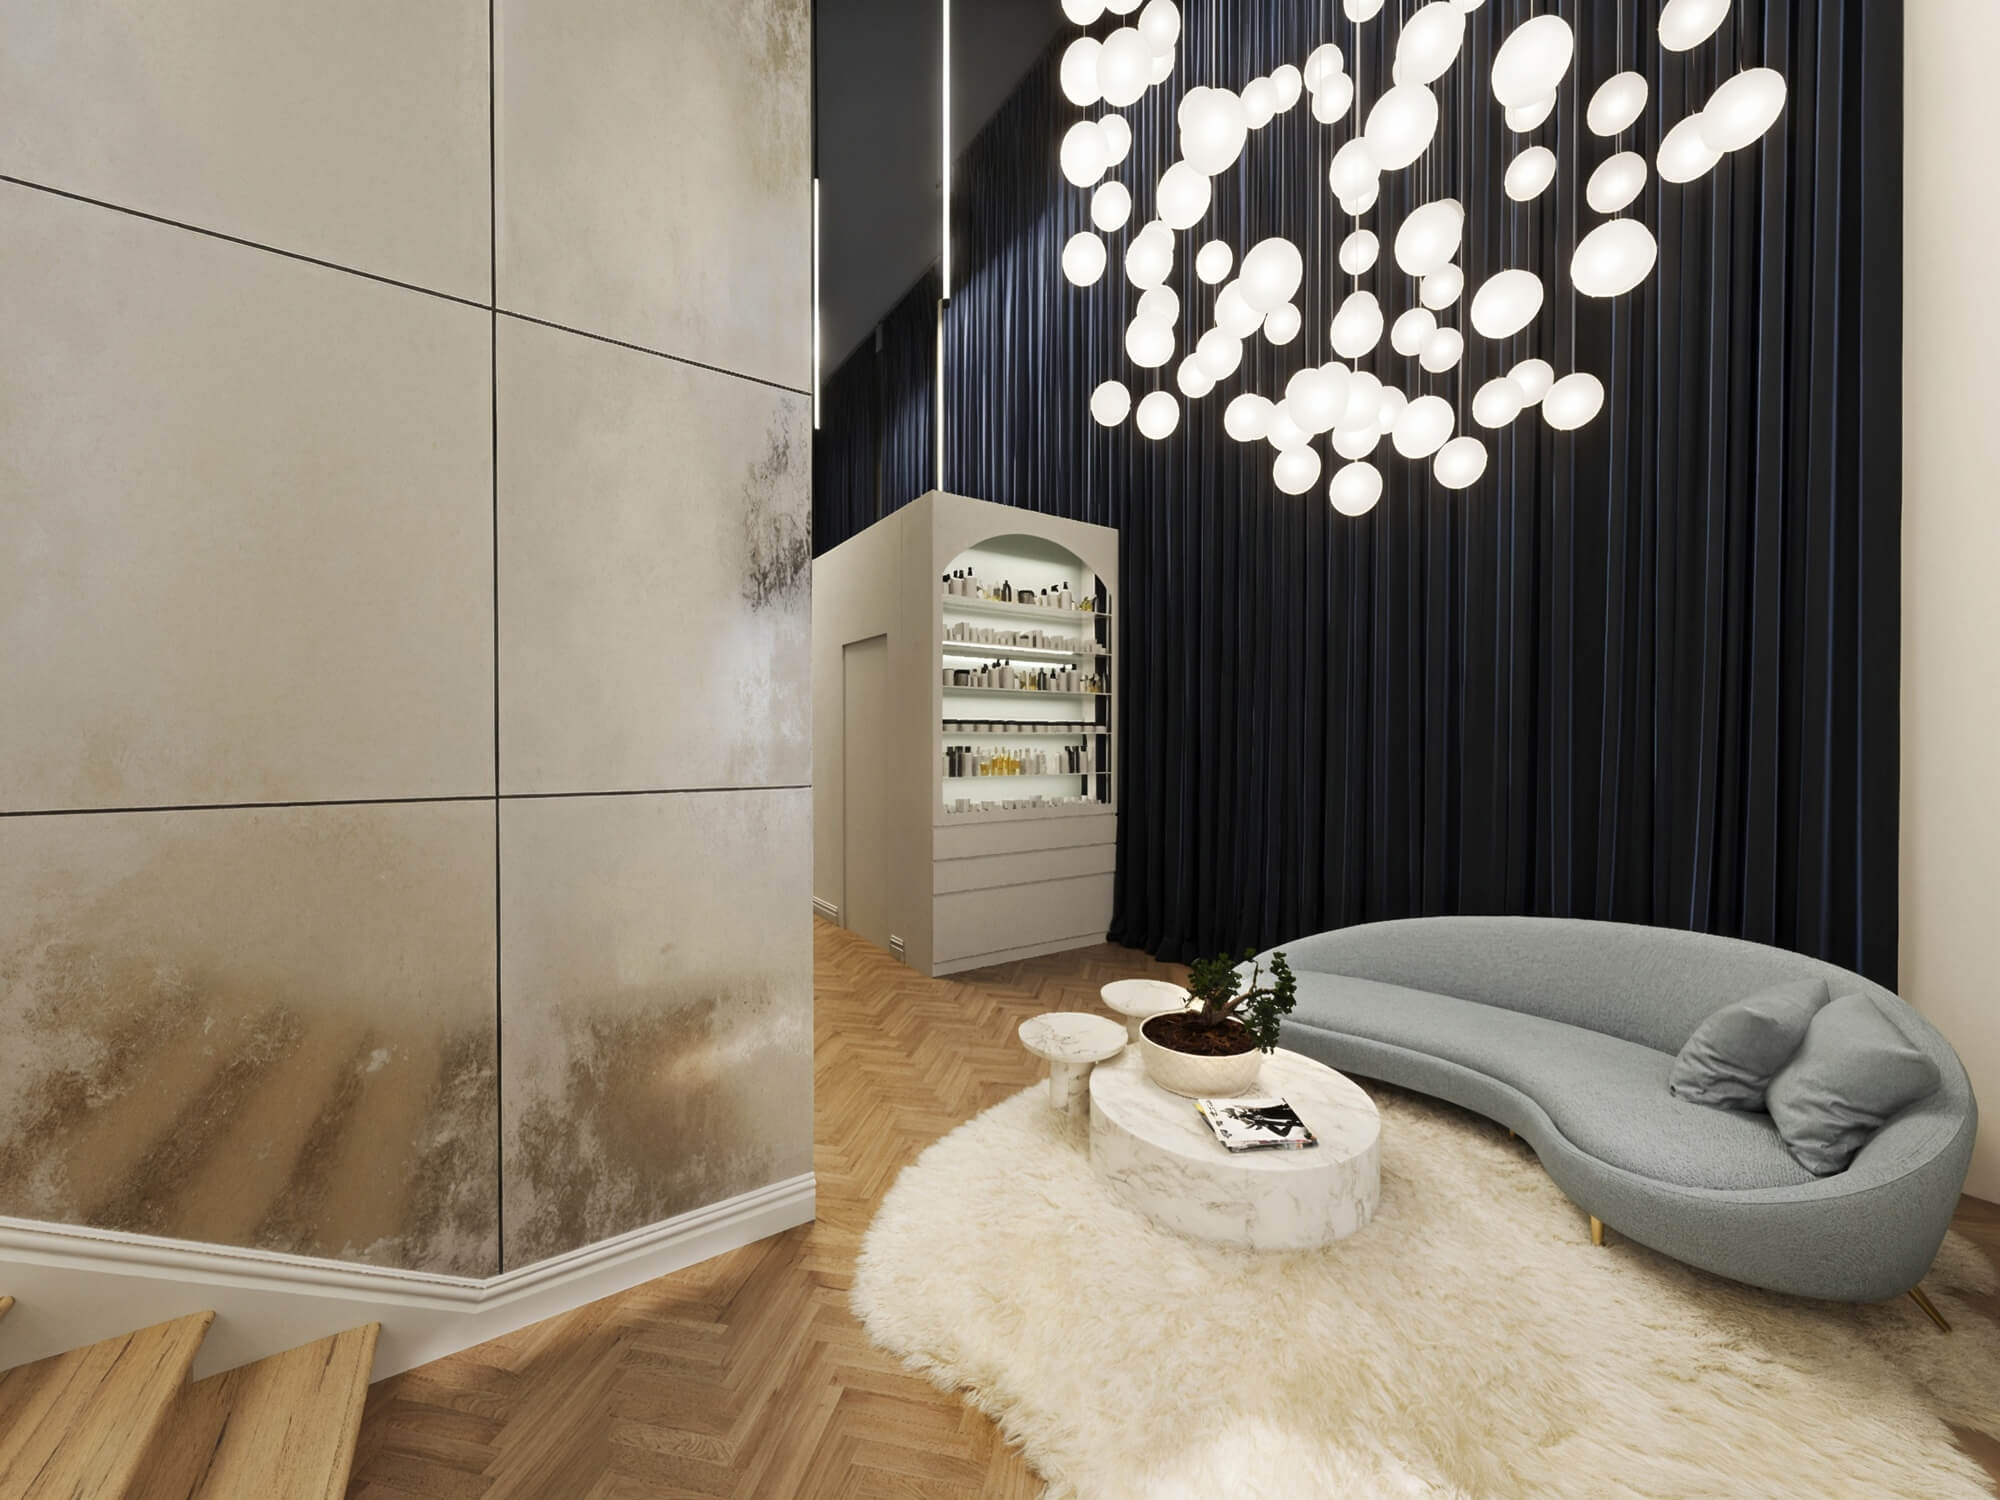
Blue Beauty merges luxury hospitality with advanced medical treatment facilities. Deep navy drapery, sculptural lighting, and herringbone wood floors set a refined tone upon arrival. The space incorporates custom retail displays for premium skincare, arched transitional corridors, and clinical treatment suites finished with dark cabinetry, brass hardware, and integrated lighting.
High-End Residential Rebirth: Goodwood
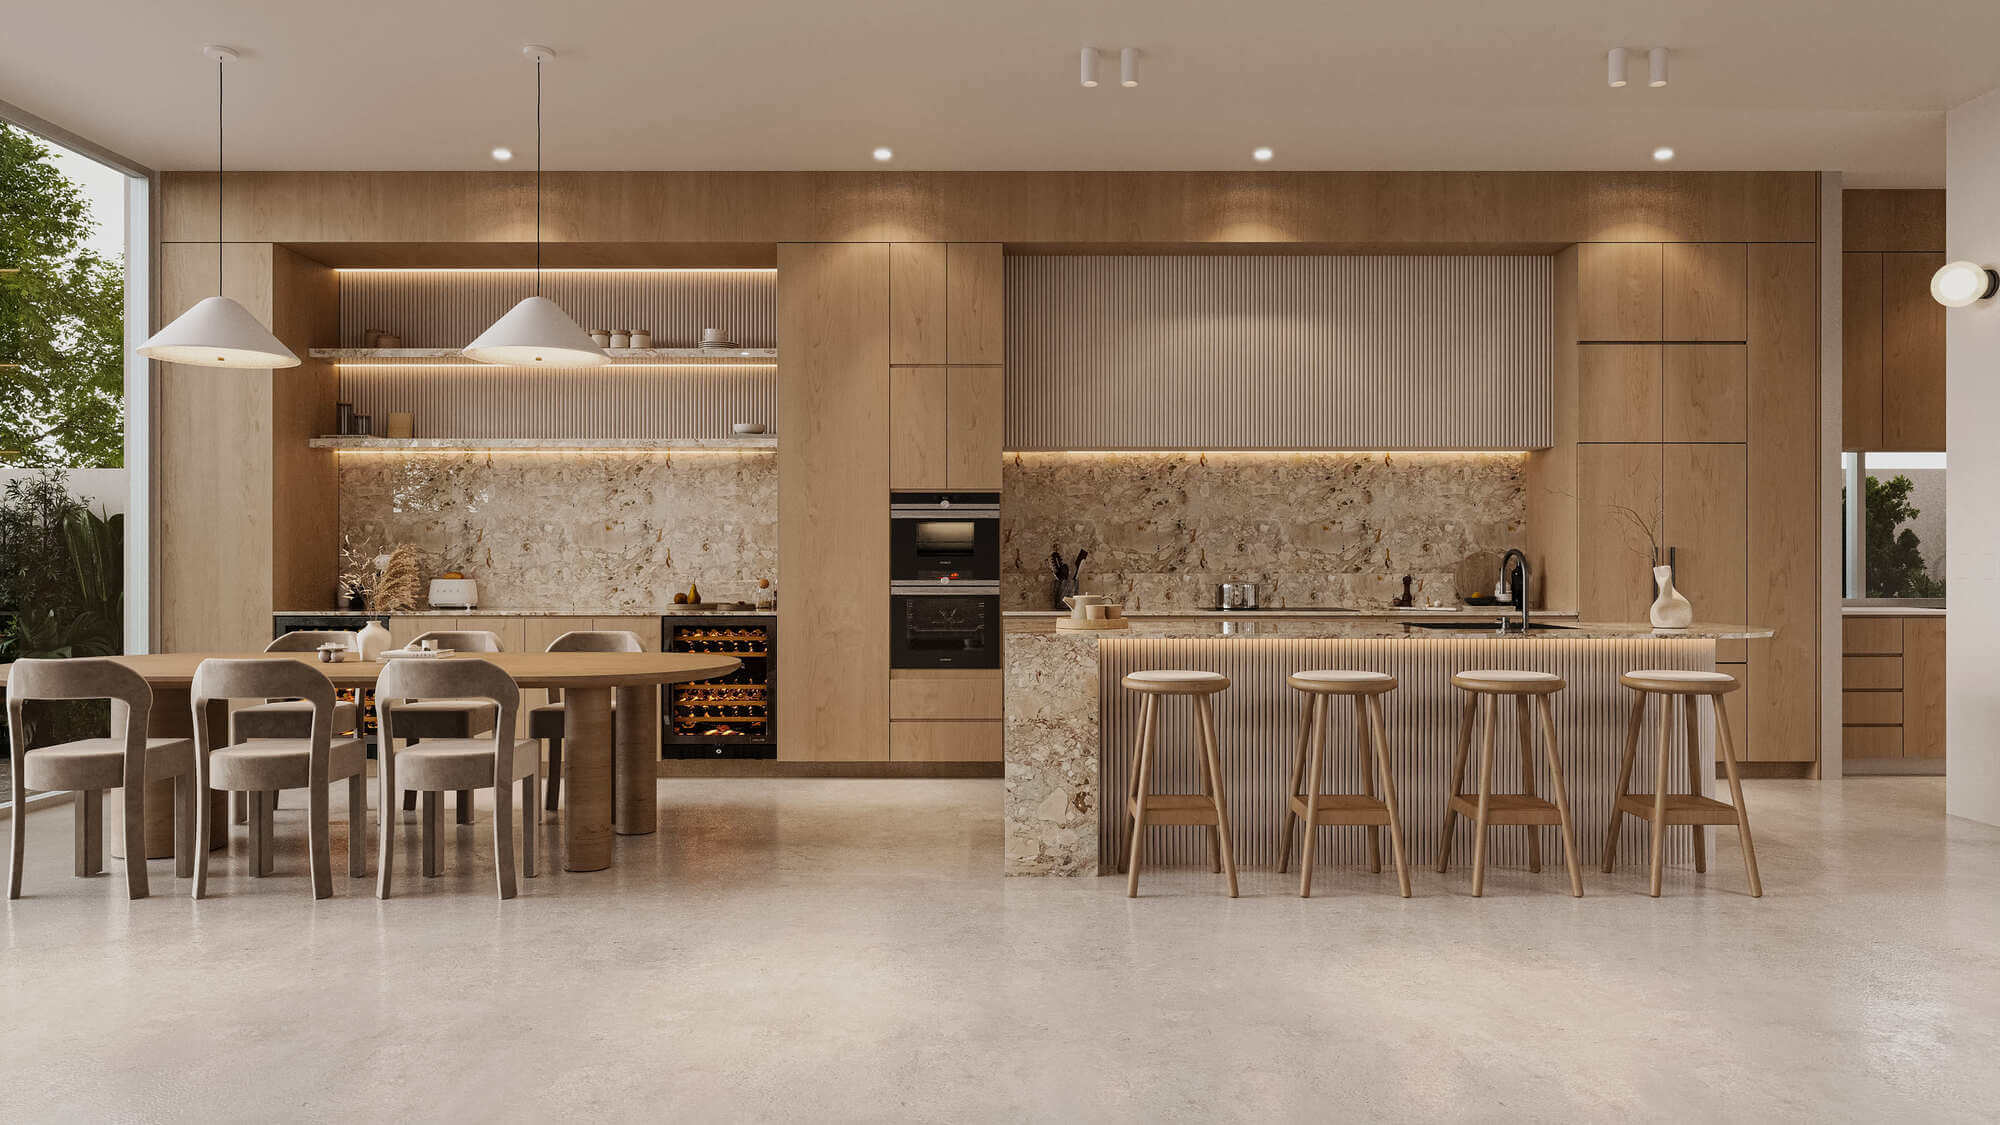
The Goodwood project focuses on transforming a residential property into a modern family home through balanced floor plans and clean architectural detailing. Centered around an interior courtyard and staircase, natural light penetrates deep into the home. Fluted wood paneling, quartzite countertops, custom timber vanities, and curved plaster walls bring texture and longevity to the everyday spaces.
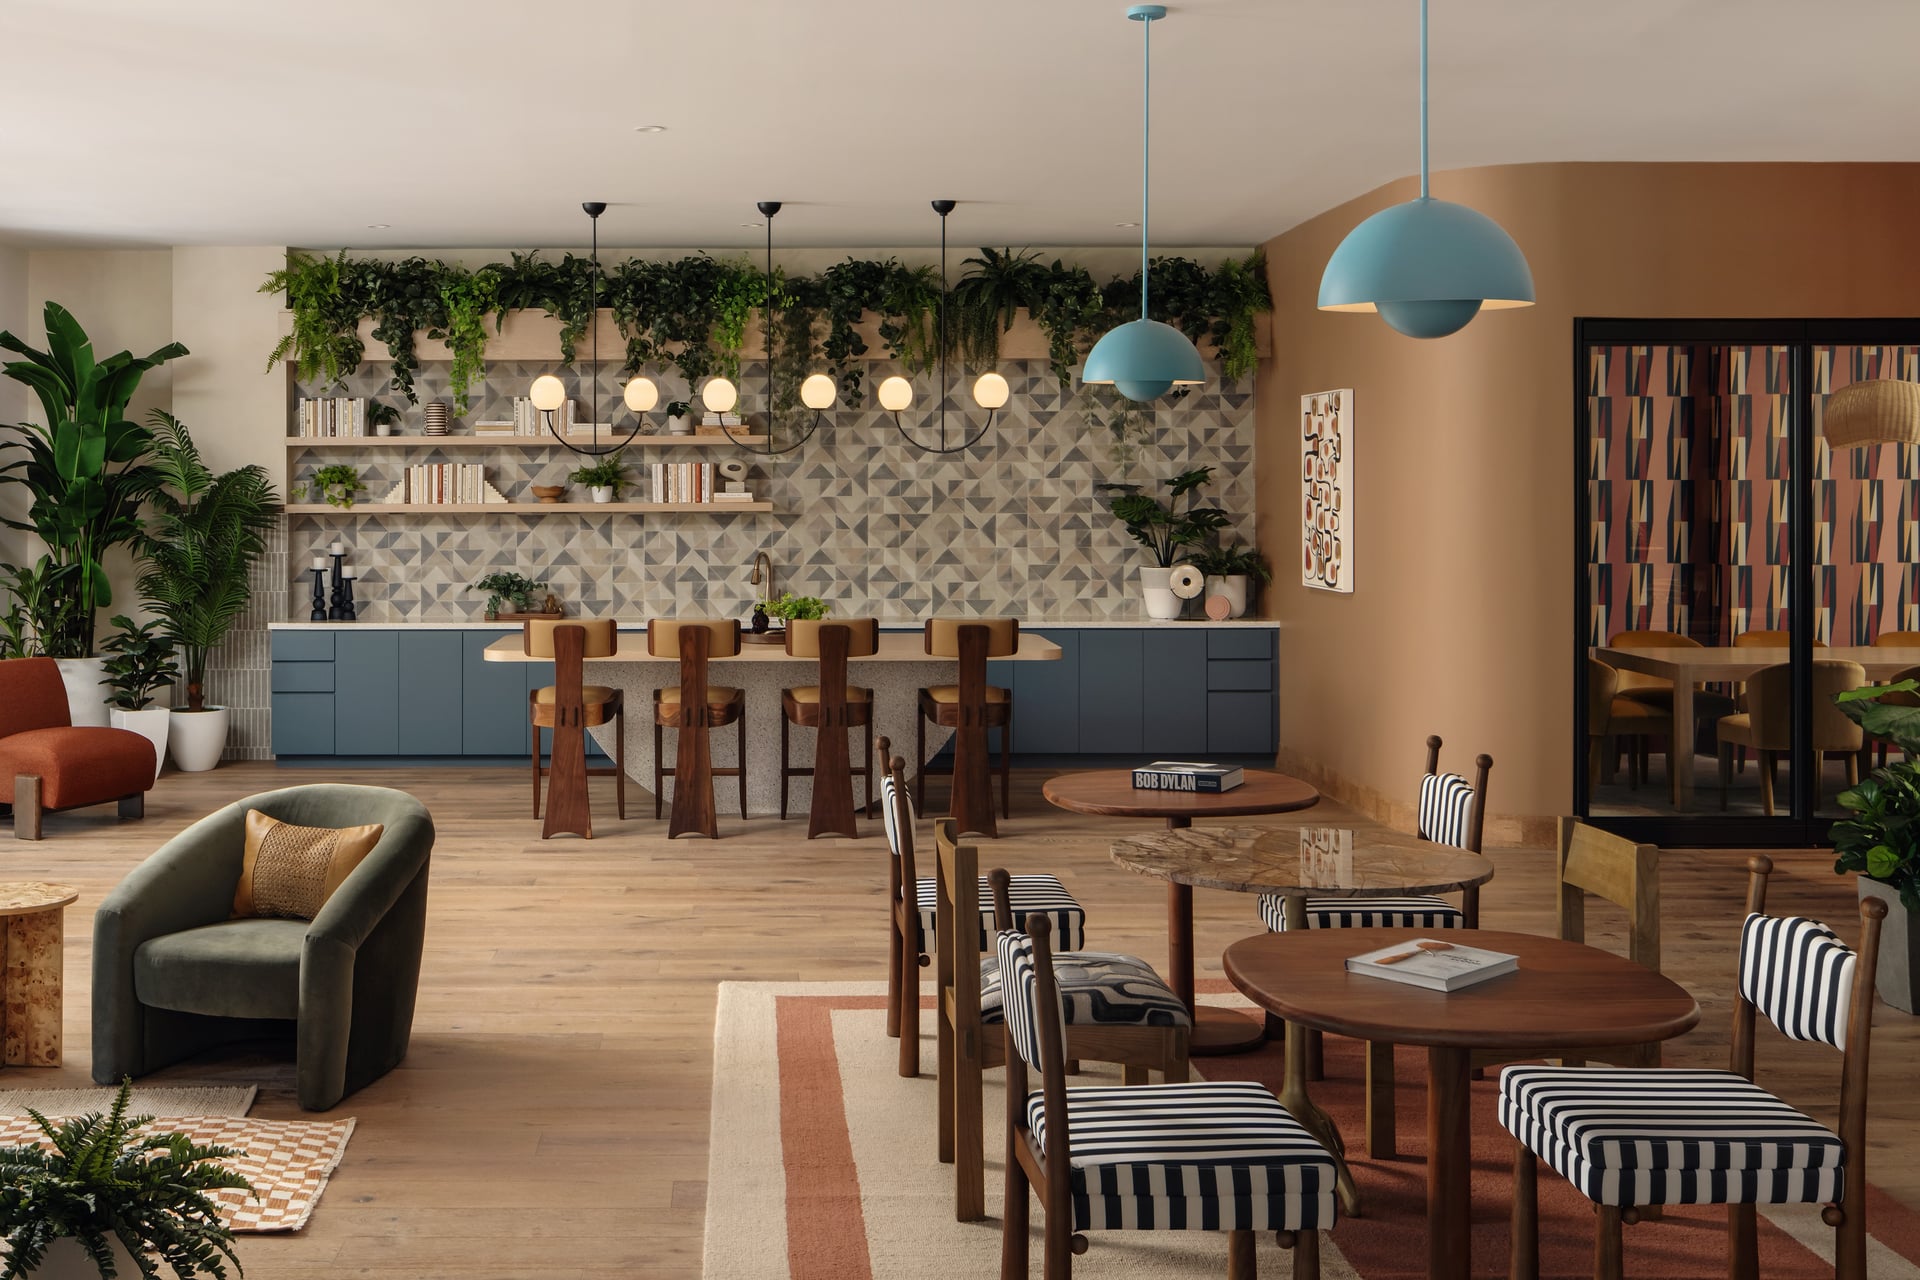
Vibrant Student Community Architecture: Peaches (Rambler Atlanta)
Designed for Rambler Atlanta, Peaches redefines student housing through energetic interiors, eclectic color palettes, and structured amenity spaces. Designed to feel like checking into a boutique hotel, the development features a public cafe, extensive co-working areas, dedicated wellness and yoga studios, and a rooftop pool zone.