Atlanta marked Archie Bolden’s first bold step into the U.S. market, setting the foundational tone for how the practice designs stateside. Recognized for its grit, creative energy, and charm, the city provided the perfect backdrop for the studio to plant its flag and translate its design ethos into new contexts. Atlanta’s vibrant dynamic continues to shape how the practice thinks, creates, and moves forward
The Work We Do: Architecture
What began as an interior architecture and design studio has naturally expanded to include full-scale architectural practice as a core capability. For Archie Bolden, architecture is more than just designing a building envelope it is a holistic approach that translates a project’s energy, ethos, and environment into physical form.
Grounded in an interior-first foundation, every building is designed from the inside out. Spatial success relies on how well a structure functions for its inhabitants, ensuring that flow, flexibility, and functionality serve as essential pillars rather than afterthoughts. Drawing on a globally diverse team, the practice integrates rich cultural insights to create spaces that feel both beautiful and deeply human
Neoclassical European Glamour: Classical Villa
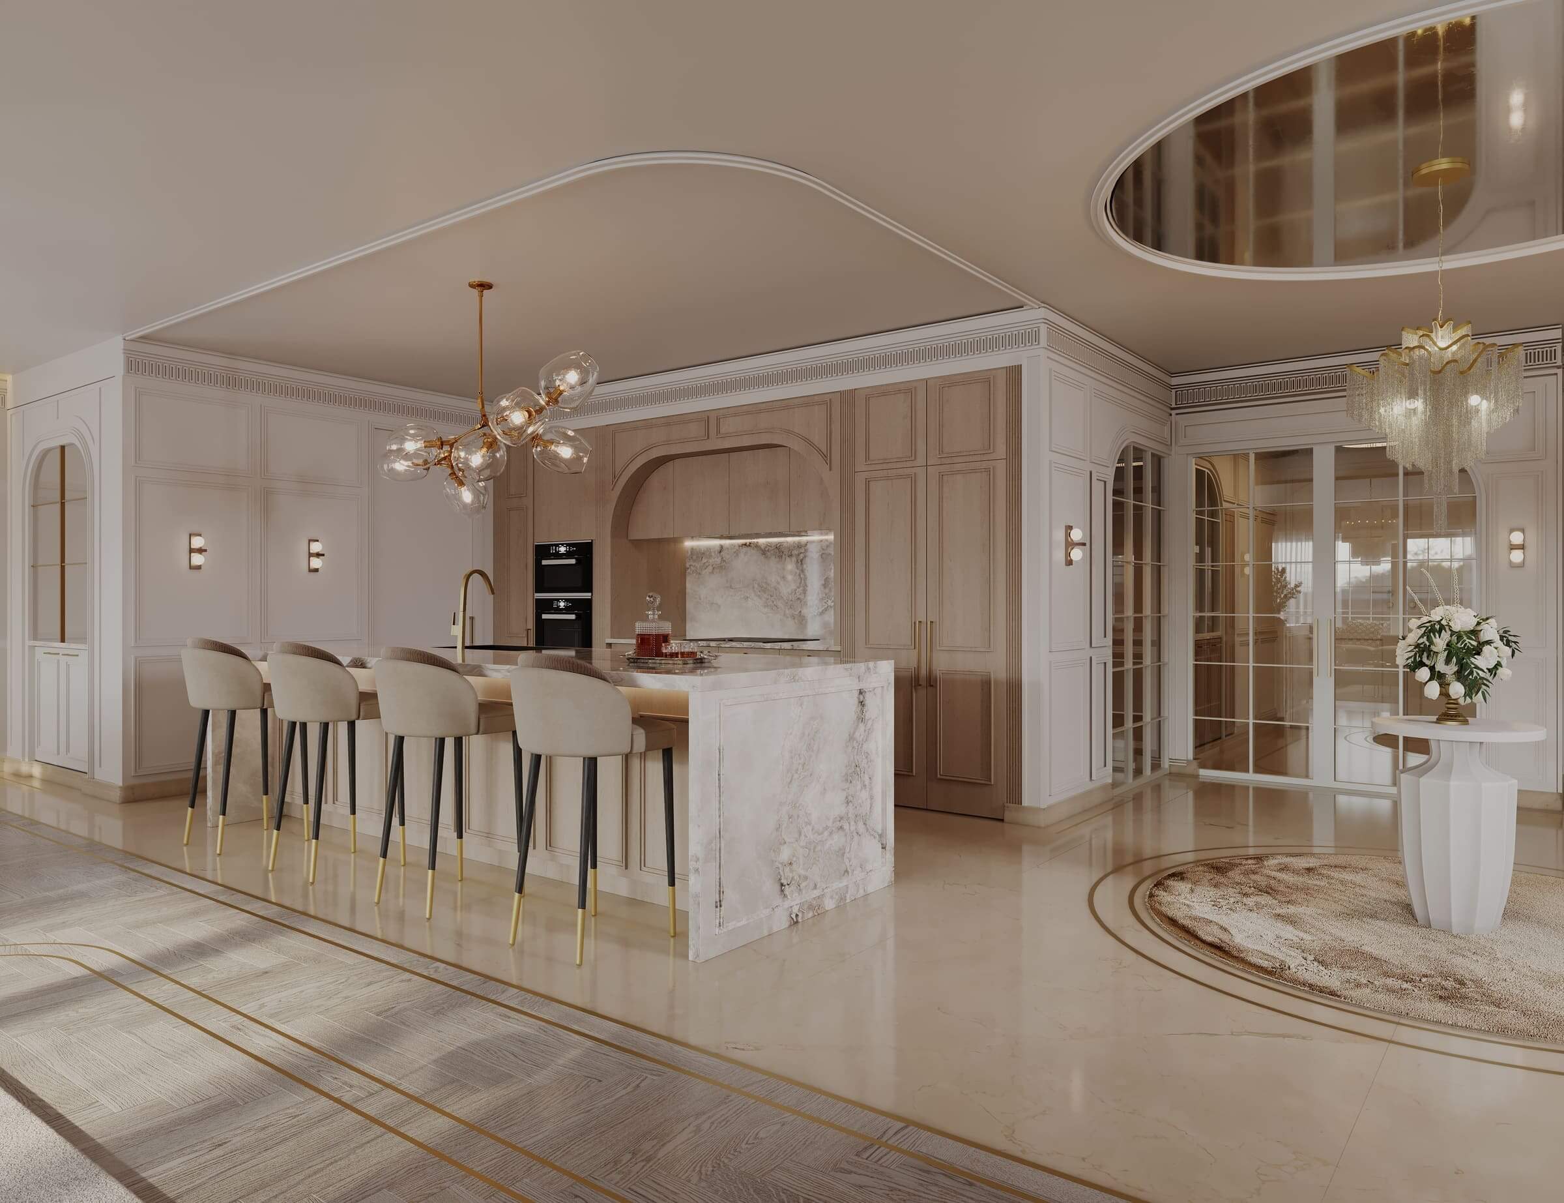
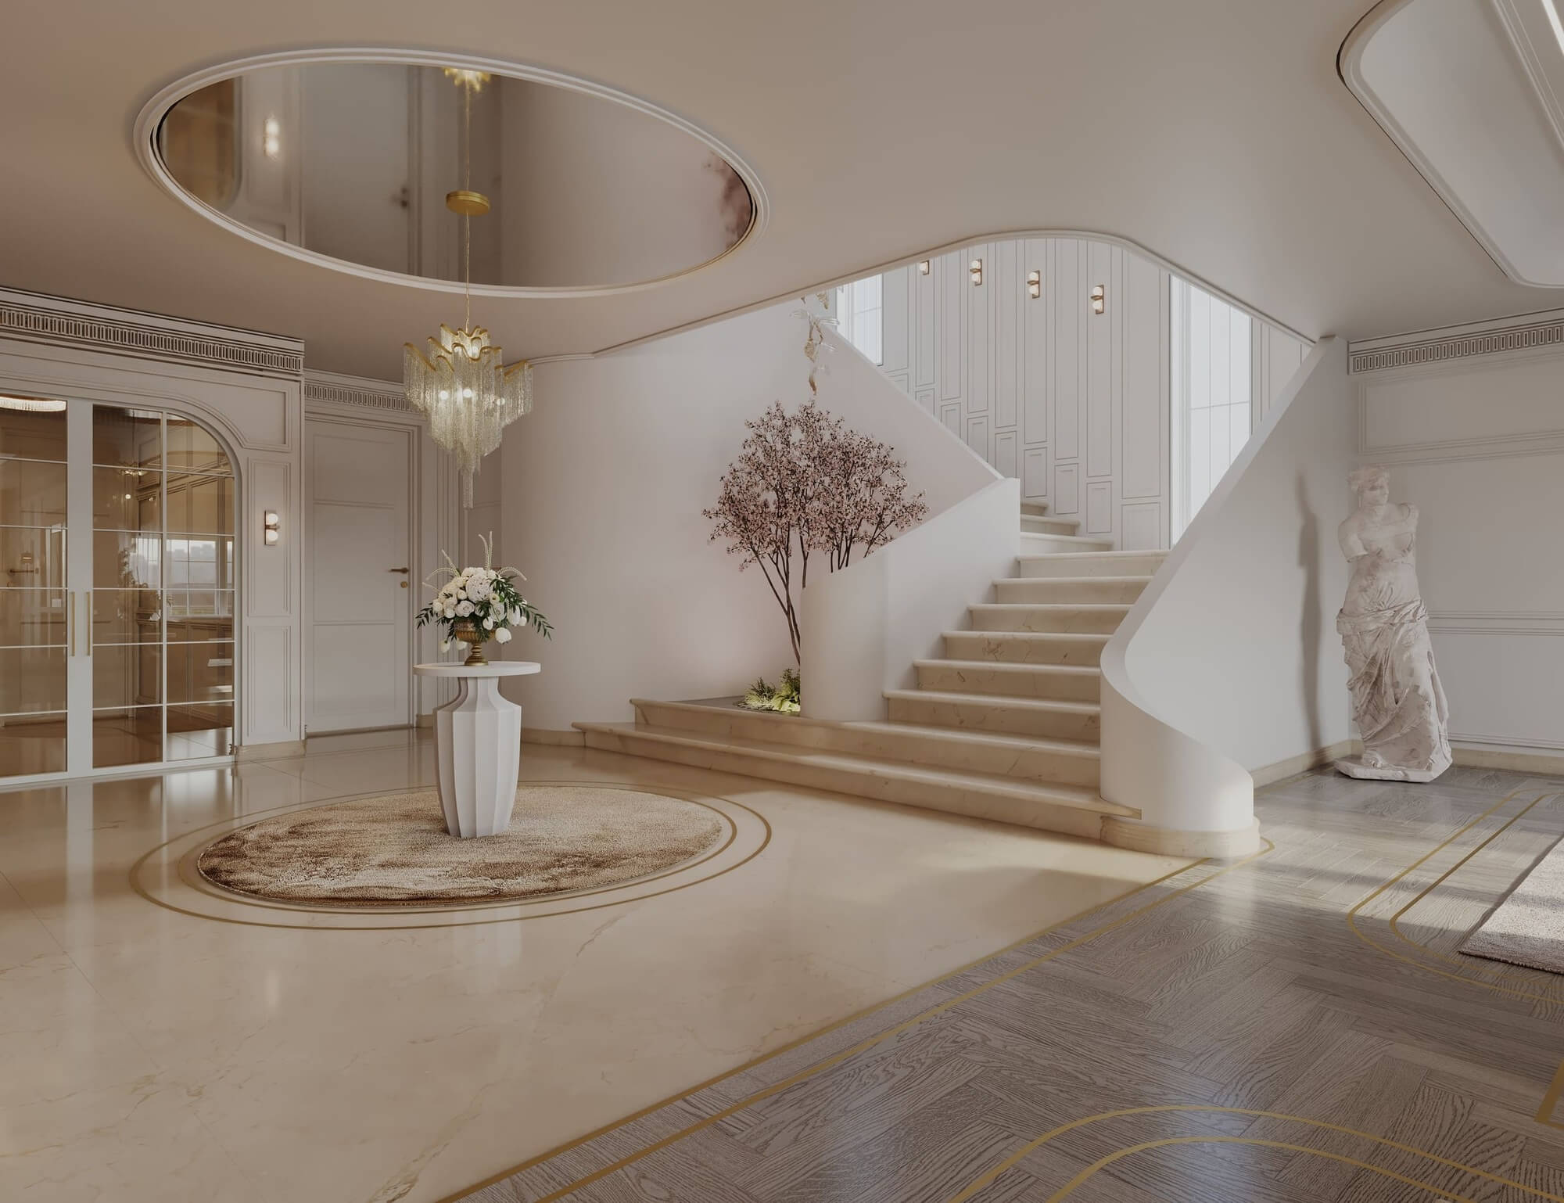
Located in Dubai, this atelier-inspired sanctuary balances neoclassical grandeur with modern restraint. The arrival sequence features molded ceilings, a dramatic curved staircase, and white-bathed walls framed by ornate architectural portals. Deep profile cabinetry, gilded accents, statement veined marble, and an integrated dual-sided bar and fireplace unit create a parlor-like living experience that fuses old-world charm with contemporary luxury.
Architectural Duality & Efficiency: Kaye Residence
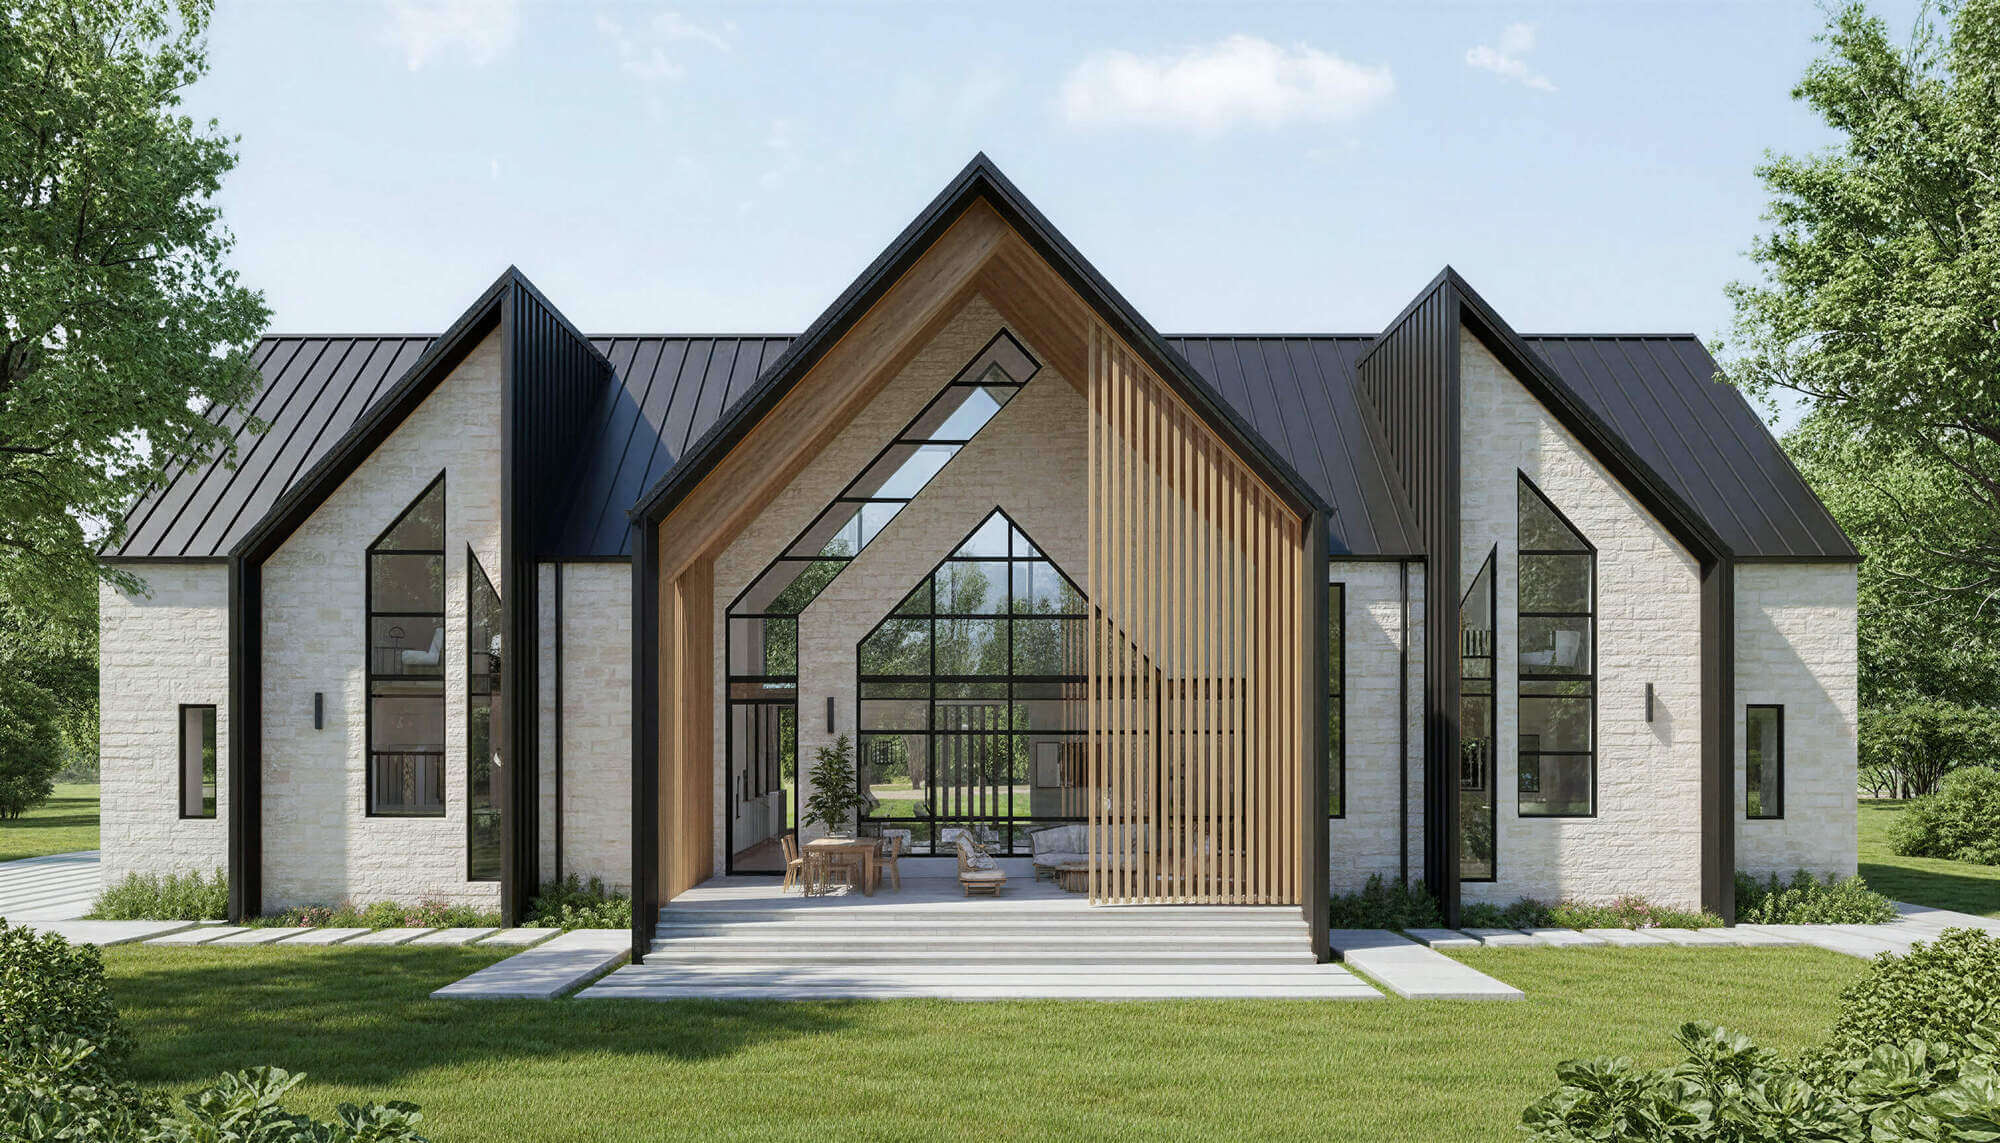
The Kaye Residence in Atlanta demonstrates spatial efficiency through a single-story floor plan executed via two contrasting architectural styles: Traditional and Contemporary. The traditional scheme relies on regional heritage with strong roof peaks, exposed brick, and grey stucco. The contemporary counterpart exaggerates pitched forms into dramatic apexes with soaring volumes, oak wood battens, deep overhangs, and solar-responsive splice motifs.
Civic Hub & Circular Master Planning: Chamblee Town Center
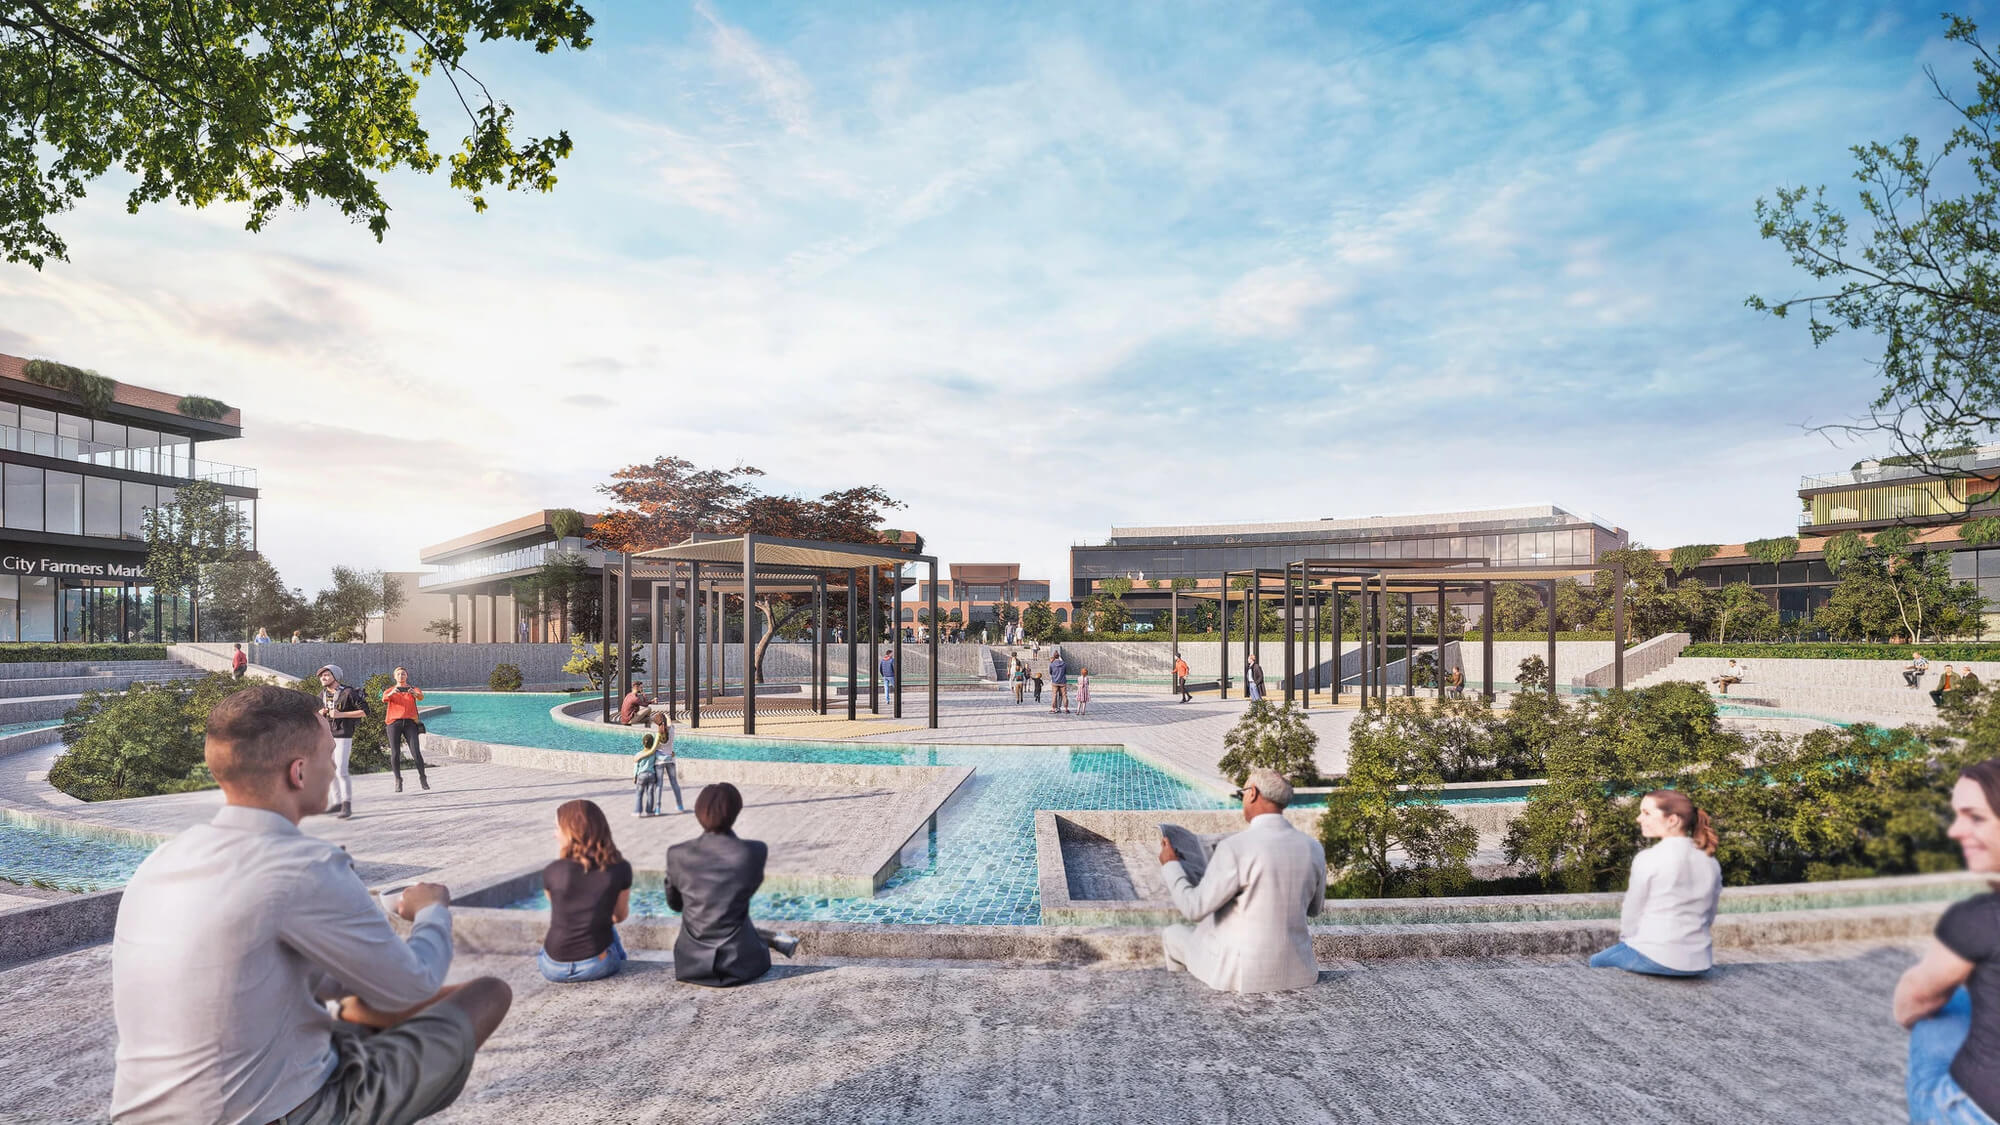
Inspired by Chamblee's motto "Center of the Universe," this master plan introduces a circular layout that unites a new City Hall with a public gathering place. Built around a central open amphitheater, the development incorporates street-level retail, commercial offices, apartments, townhouses, and green roofs. Radial walkways and water features support passive cooling and social engagement.
Automotive Performance & Hospitality: The Ride Lounge
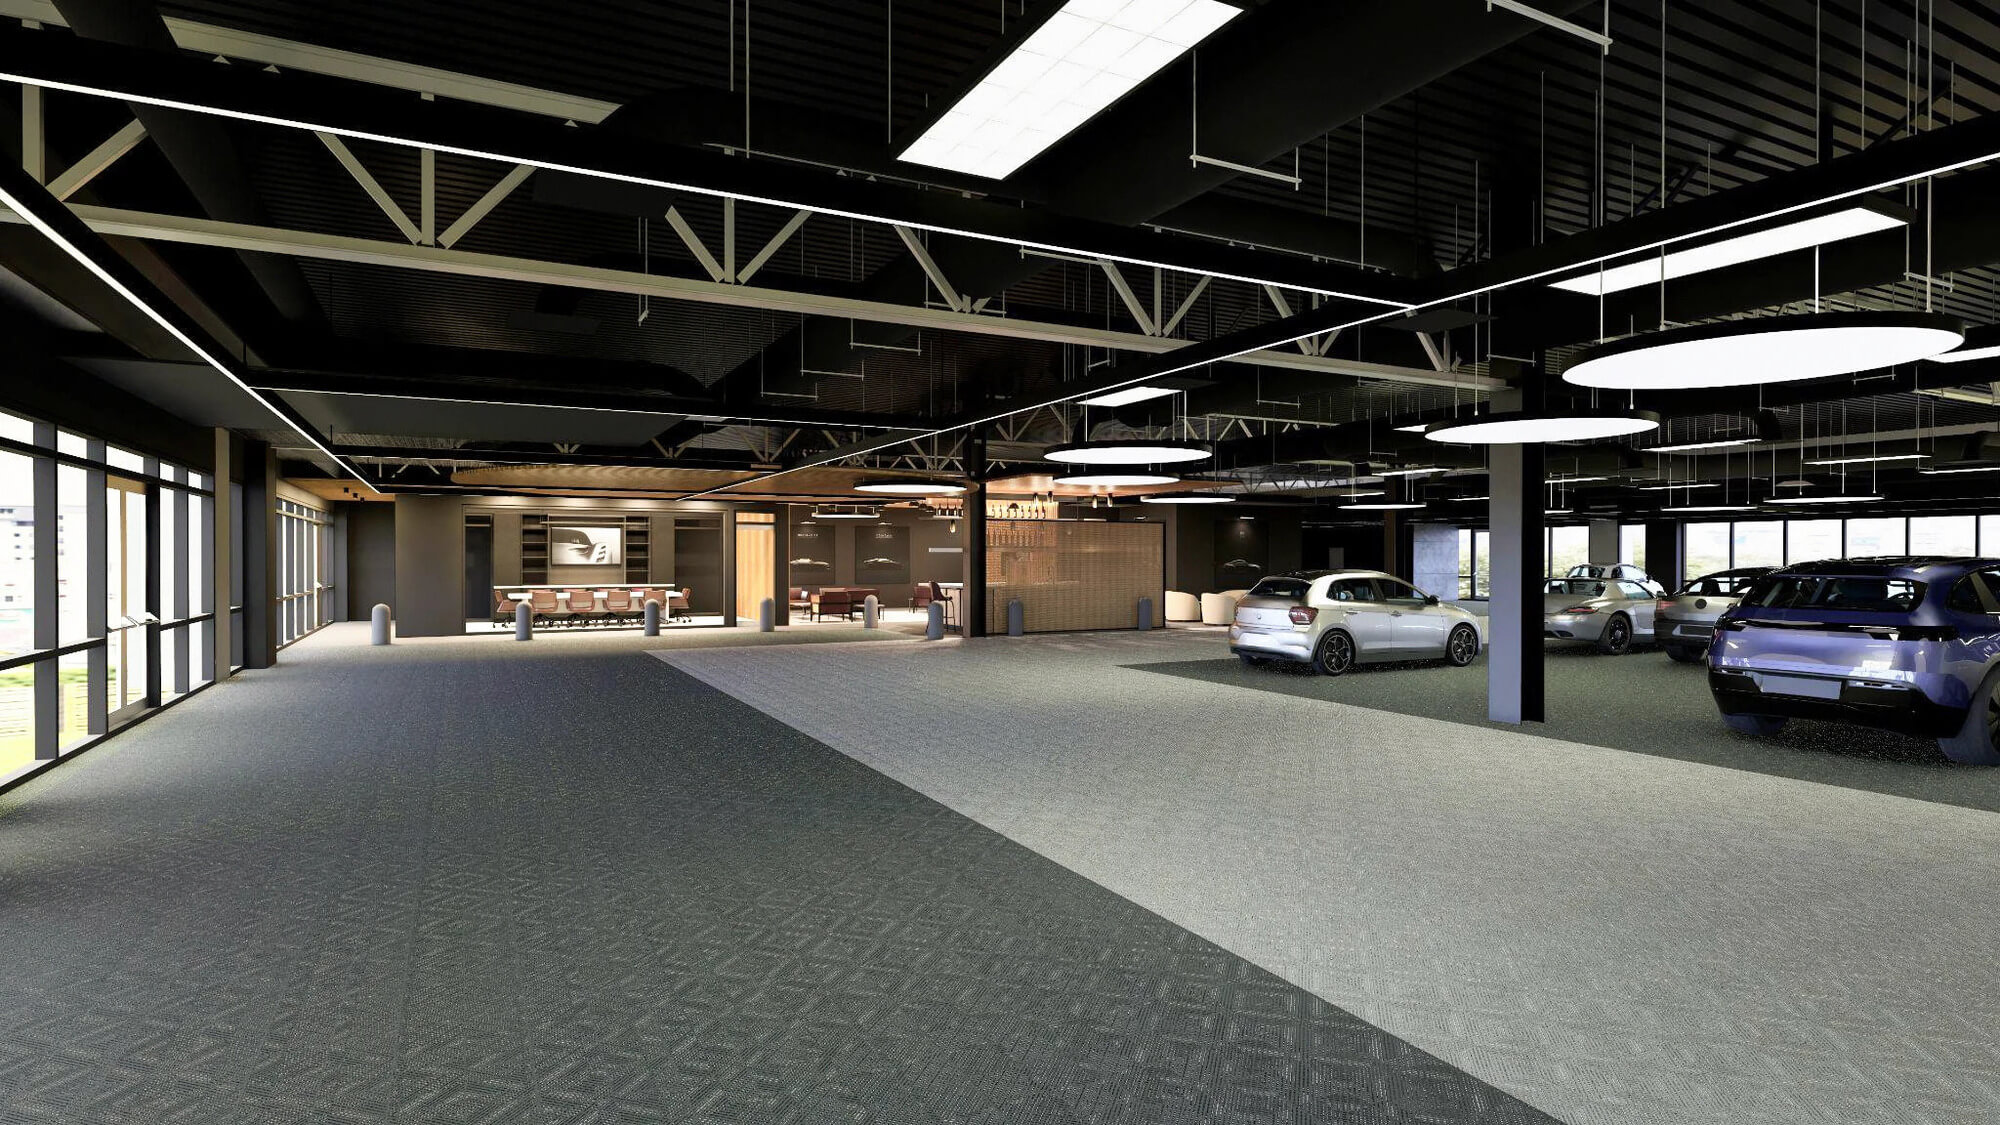
In Atlanta, a former office building was converted into an exclusive automotive showroom and private clubhouse. Designed around a "Masculine Luxe" aesthetic, the space features stripped-back floors, exposed industrial frameworks, precision-crafted floor wayfinding, and focal-point lighting. Amenities include a detailing bay, catering kitchen, lounge bar, conference room, and event staging areas.
Tactile Mountain Retreat: Dreo Residence
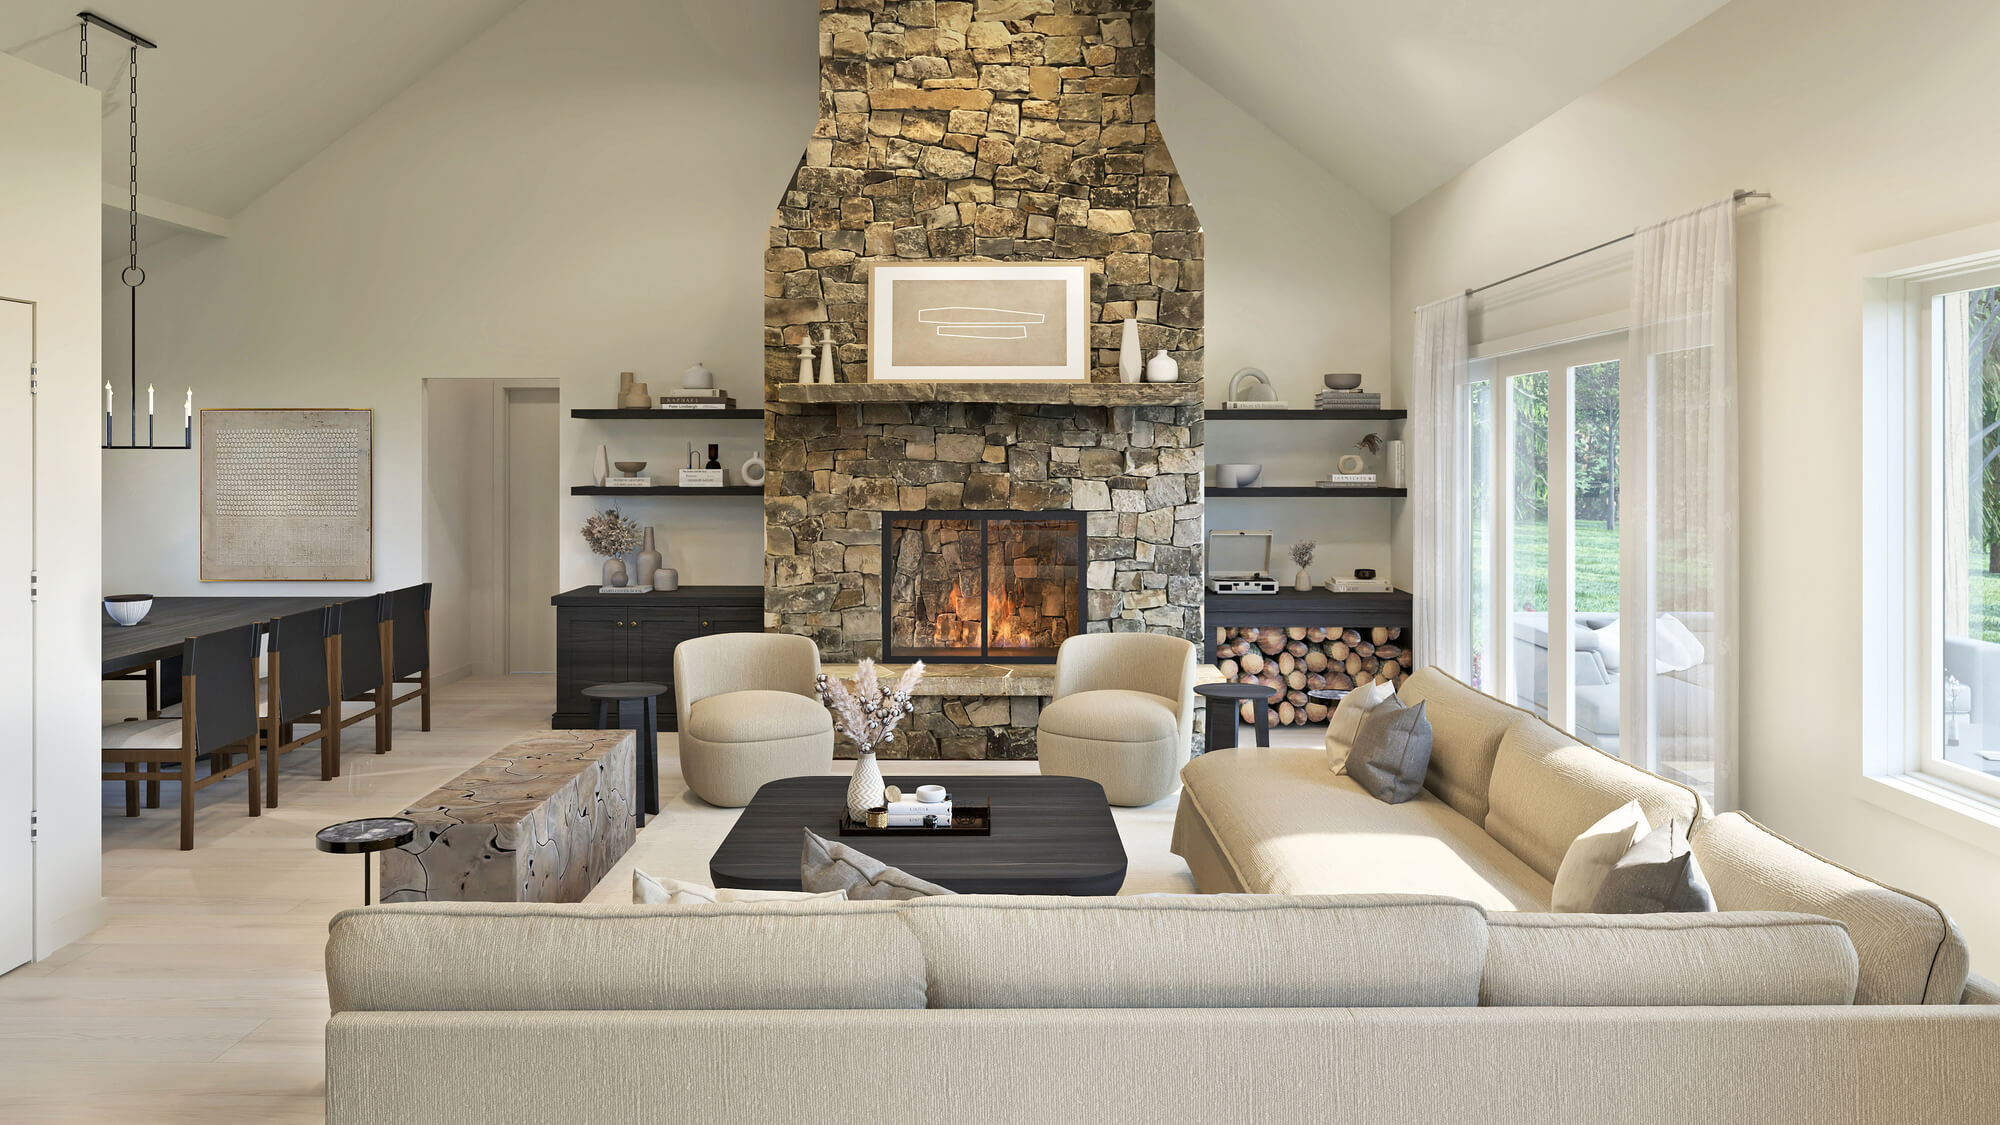
Situated in Bozeman, Montana, the Dreo Residence offers an unpolished mountain aesthetic integrated into the surrounding terrain. 3D visual renderings highlight an exterior composed of charcoal finishes, pine accents, and stacked stone. The interiors emphasize quiet simplicity with light color palettes, wood-lined ceilings, and a central stone fireplace.
Insight: The Color of Bold
Color in design is chosen not just for how it looks, but for how it feels. The Color of Bold maps out the color swatches behind some of Archie Bolden's most defining interior and architectural projects. Each swatch reflects a specific place, narrative, or moment, coming together to form a collective palette that captures the tone, texture, and character of the studio’s global work.