Following the behind-the-scenes process explored in the previous issue, this edition steps directly into the completed interior spaces of Rambler Atlanta. Situated at 736 Peachtree Street in Midtown Atlanta, "Peaches" reimagines student housing as an aspirational, boutique hotel-inspired residence. The publication explores the completed development through real-world experience, capturing how the studio's "Euphoric Coalescence" concept manifests across street-level public spaces, study lounges, fitness suites, and rooftop amenity decks.
Peachtree Street Arrival: Street to Lobby
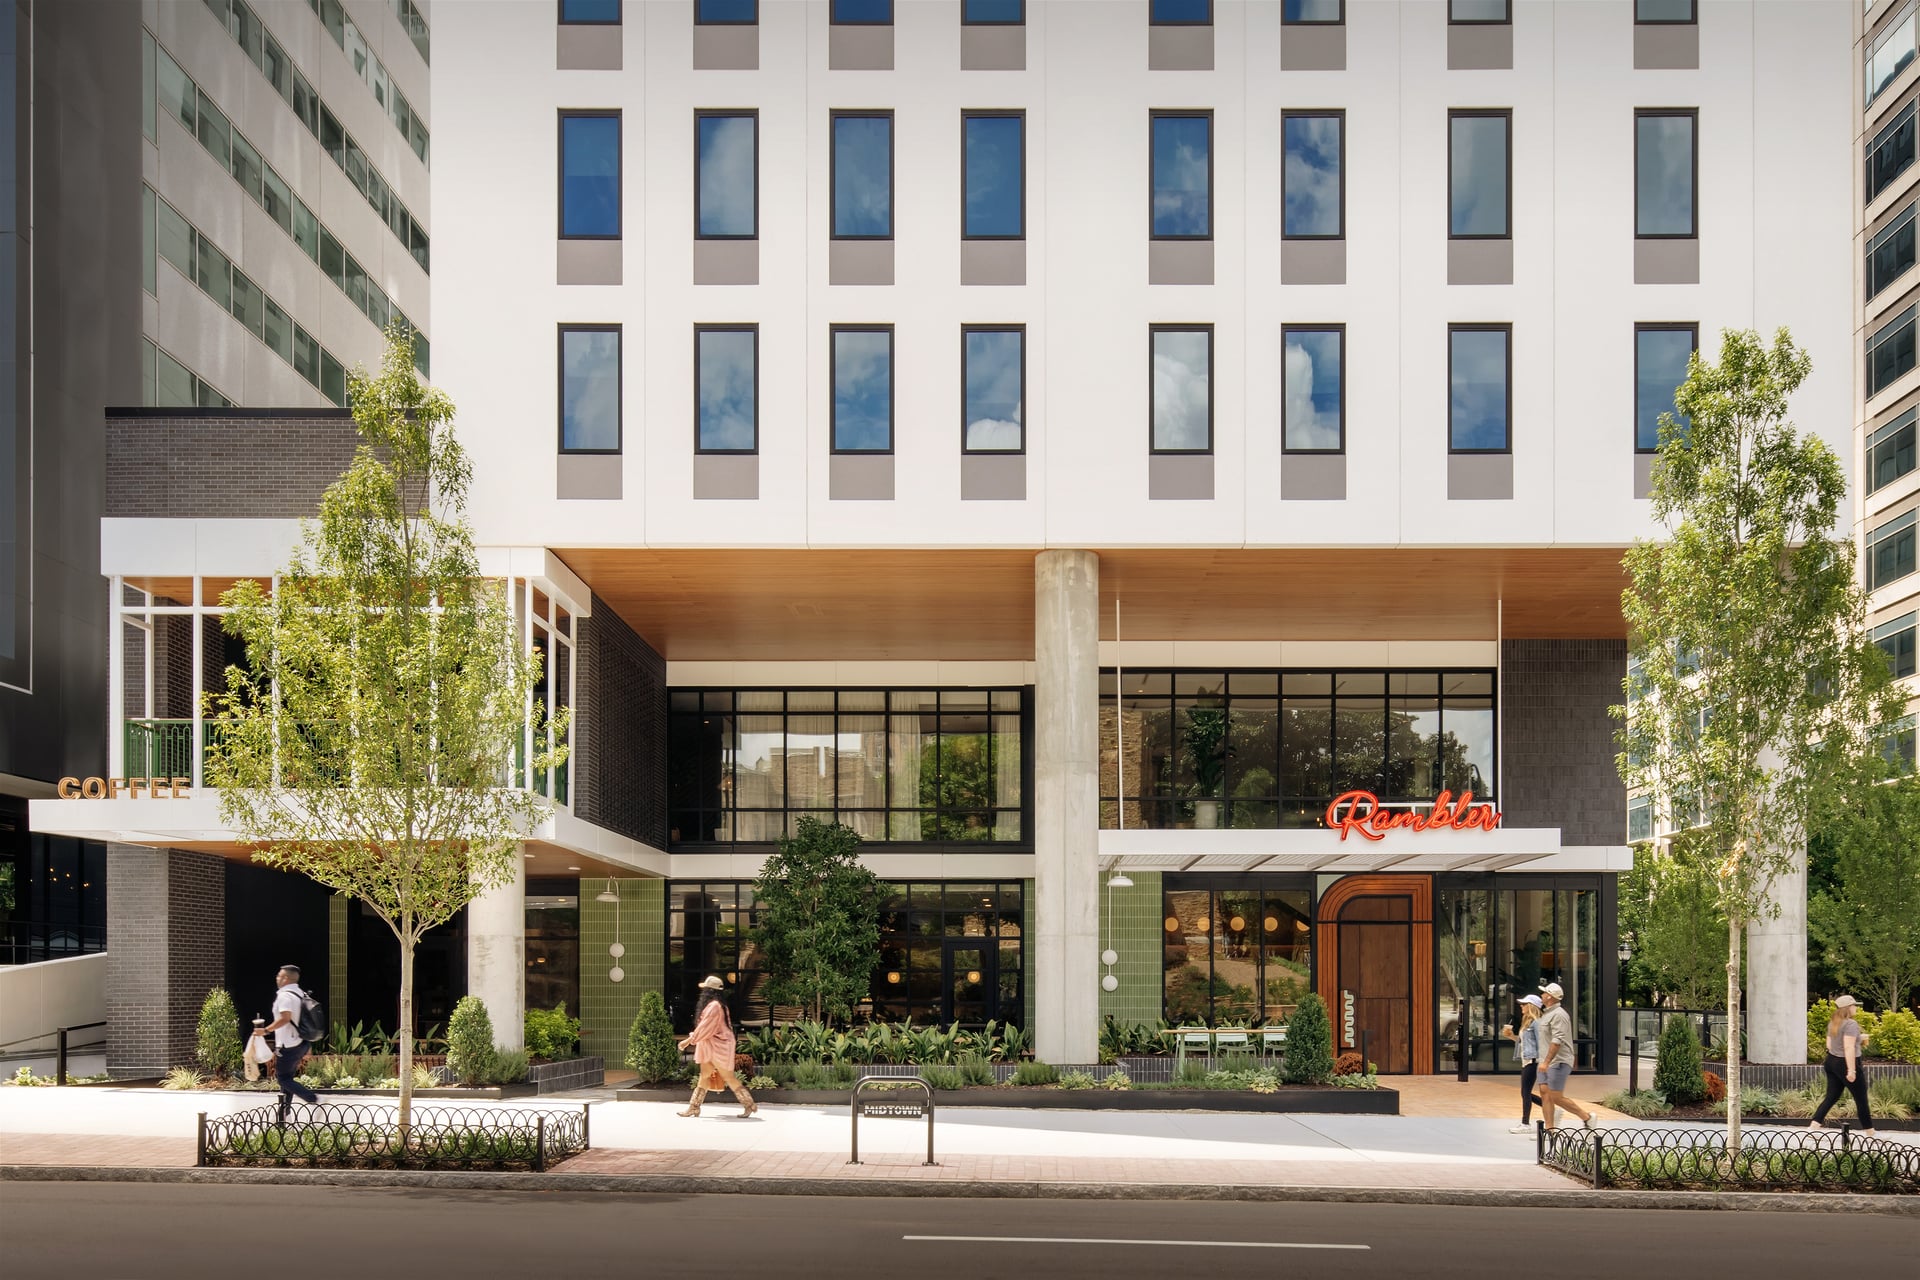
Large street-facing windows make the ground level a living showcase for Peachtree Street pedestrians. The entry sequence transitions from the sidewalk into a layered lobby featuring a sculptural reception desk, banquette seating, low tables, and indoor planters. Warm timber paneling, deep greens, and soft upholstery create a members' club atmosphere that naturally guides residents toward lifts, study zones, or the adjacent café.
Public & Resident Social Engine: The Café as Campus
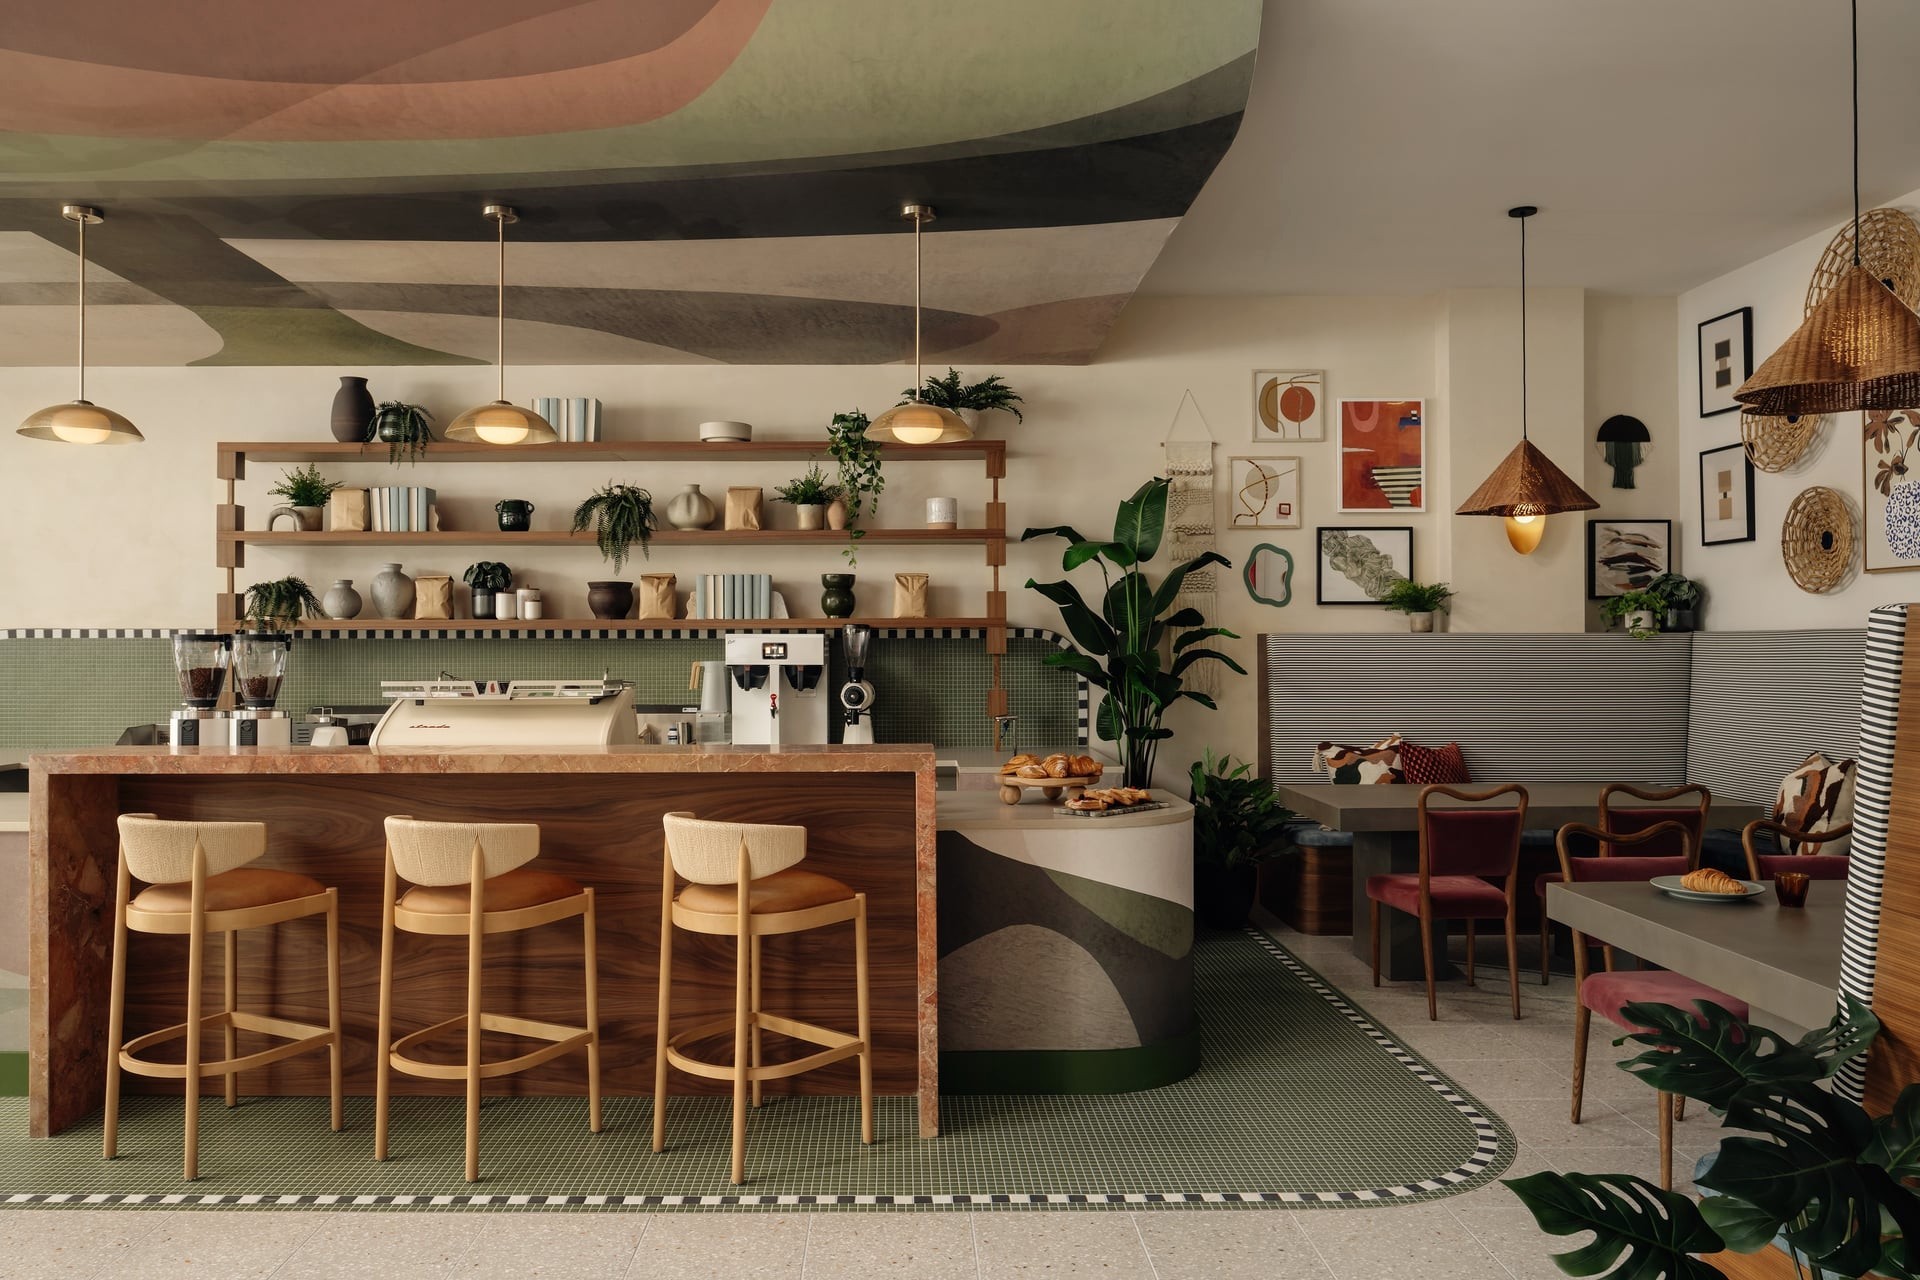
Positioned directly on Peachtree Street, the ground-floor café functions as both a public venue and the social heart of the building. By day, it serves as an active workspace for laptops and coffee; by night, it transitions into a casual lounge environment. The interior combines stone counters, warm timber millwork, tiled surfaces, and layered pendant lighting that seamlessly connects public patrons with resident amenities
Acoustically Tuned Spaces: Work, Study, Stay a While
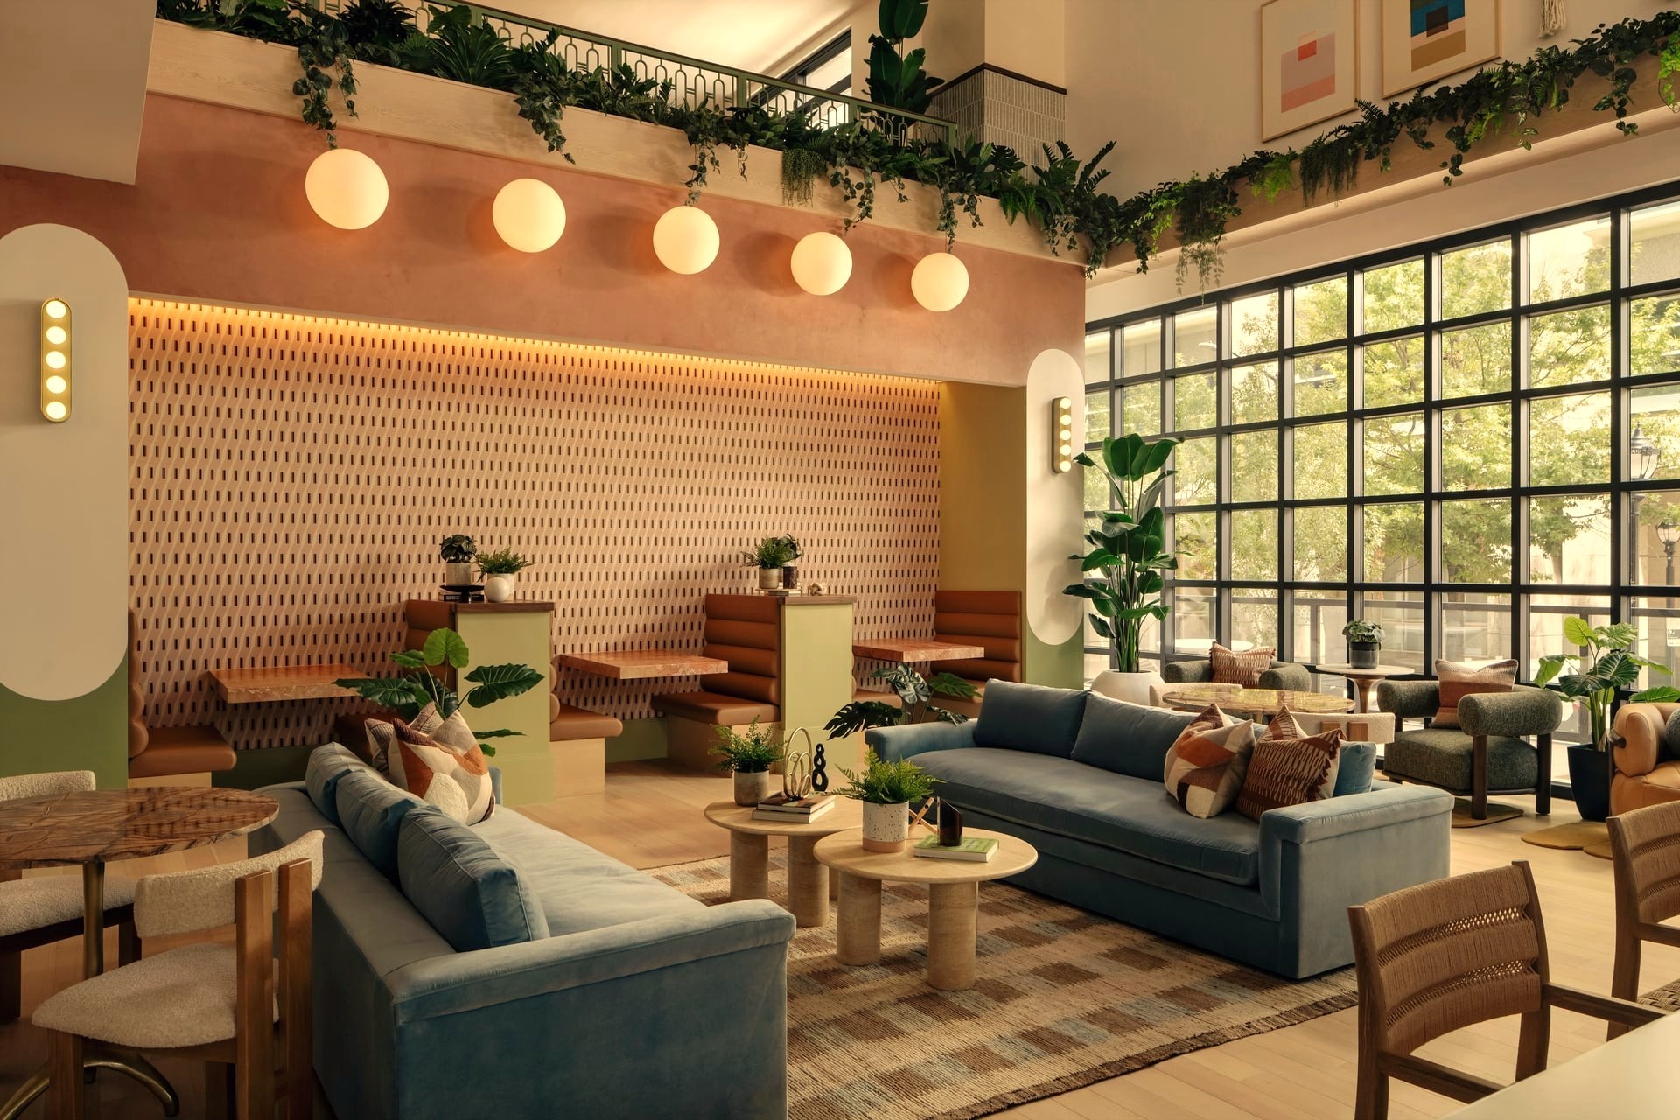
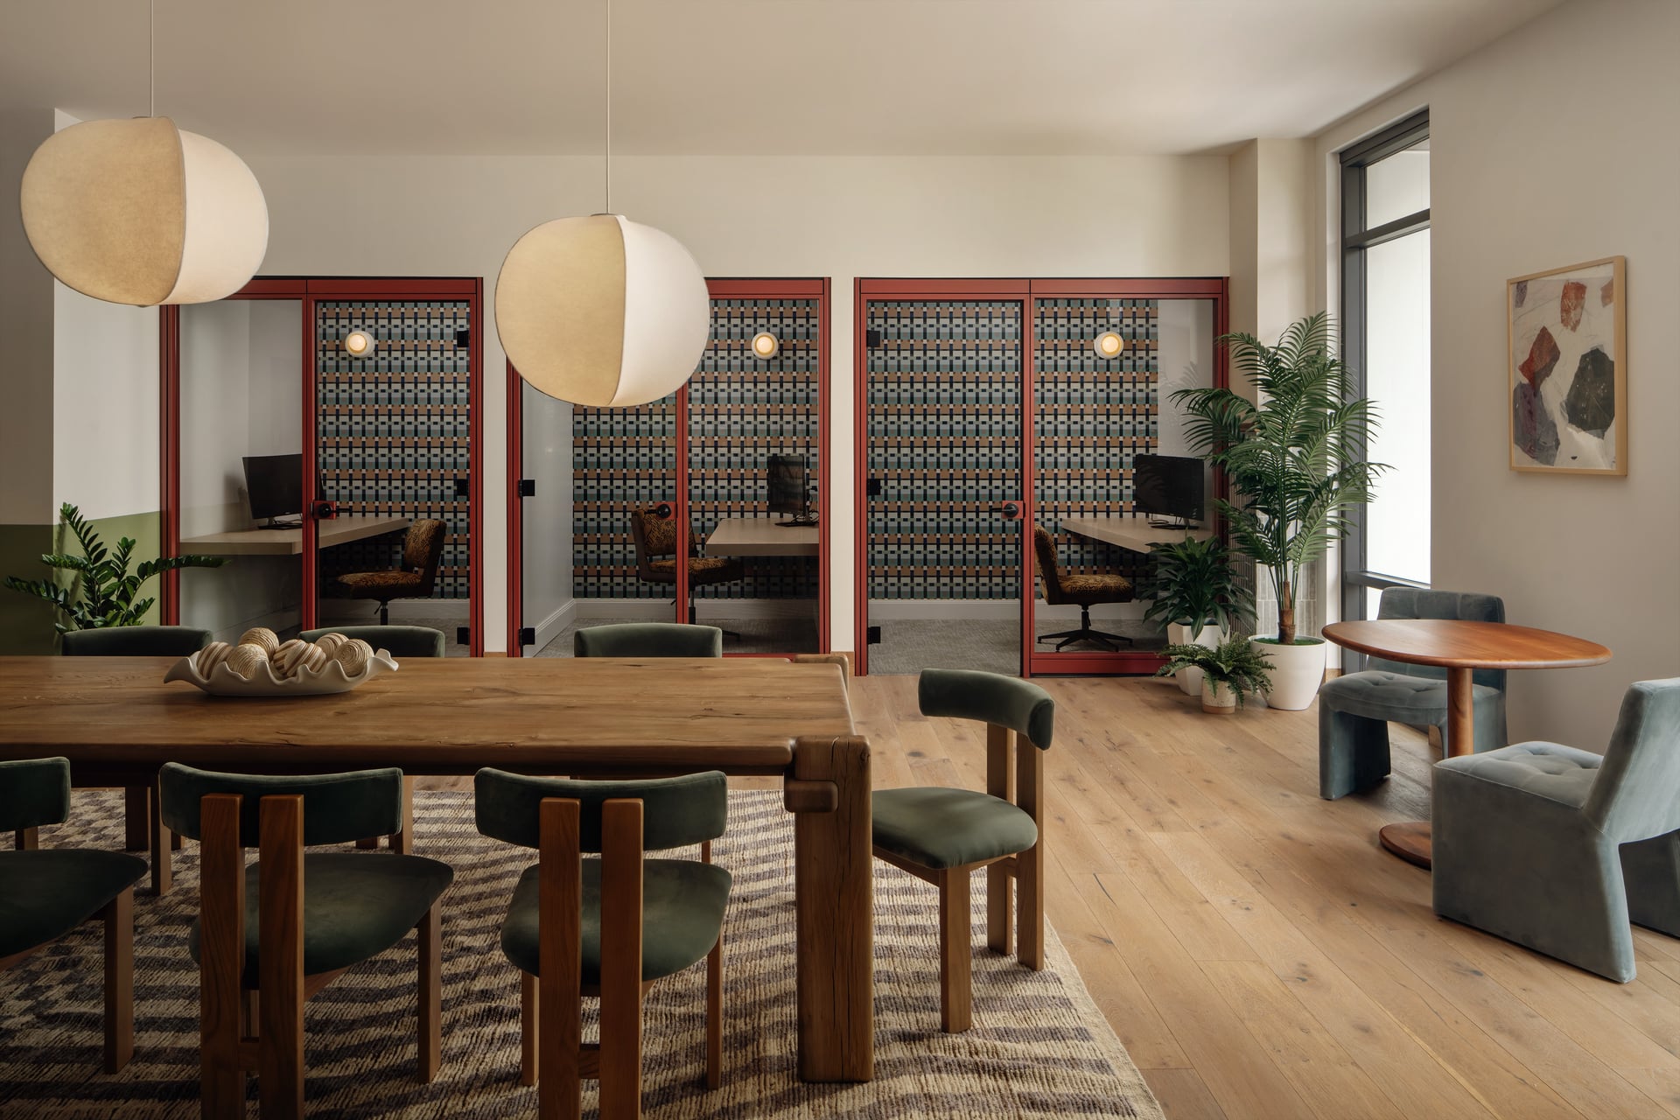
Designed as a series of "mini third-places," the multi-level study amenities cater to various study habits. The layout combines high timber benches, tailored sofas, swivel chairs, and private study nooks featuring glass partitions and sound-softening finishes. Carefully tuned lighting and acoustics allow residents to choose between energetic communal tables and low-lit focus zones.
Boutique Wellness & Rooftop Socializing: Play Hard, Rest Well
Amenity spaces focus on active lifestyles and relaxation:
Specialty Gym & Wellness Suite: Features dedicated training zones, yoga barre studios, and recovery spaces finished in soft olive tones and warm lighting.
Rooftop Pool Deck: Offers skyline views, lounge chairs, daybeds, and planted edges that extend the building's social atmosphere outdoors.

Circulation as Social Space: Up the Stack
Vertical transitions, including lift lobbies, corridors, and stairwells, are treated as social extension zones rather than plain hallways. Color blocking, arched doorways, custom lighting fixtures, and subtle palette shifts serve as natural wayfinding cues, helping residents navigate the 20-story building.

Layered Personality: Details That Make the Day
Executing the studio's "bigs and smalls" decoration framework, custom joinery, patterned upholstery, art prints, books, and vintage-inspired lighting fill every corner. While primary furniture pieces set a grounded base, curated objects and styling details give the building a distinctive, character-rich atmosphere.