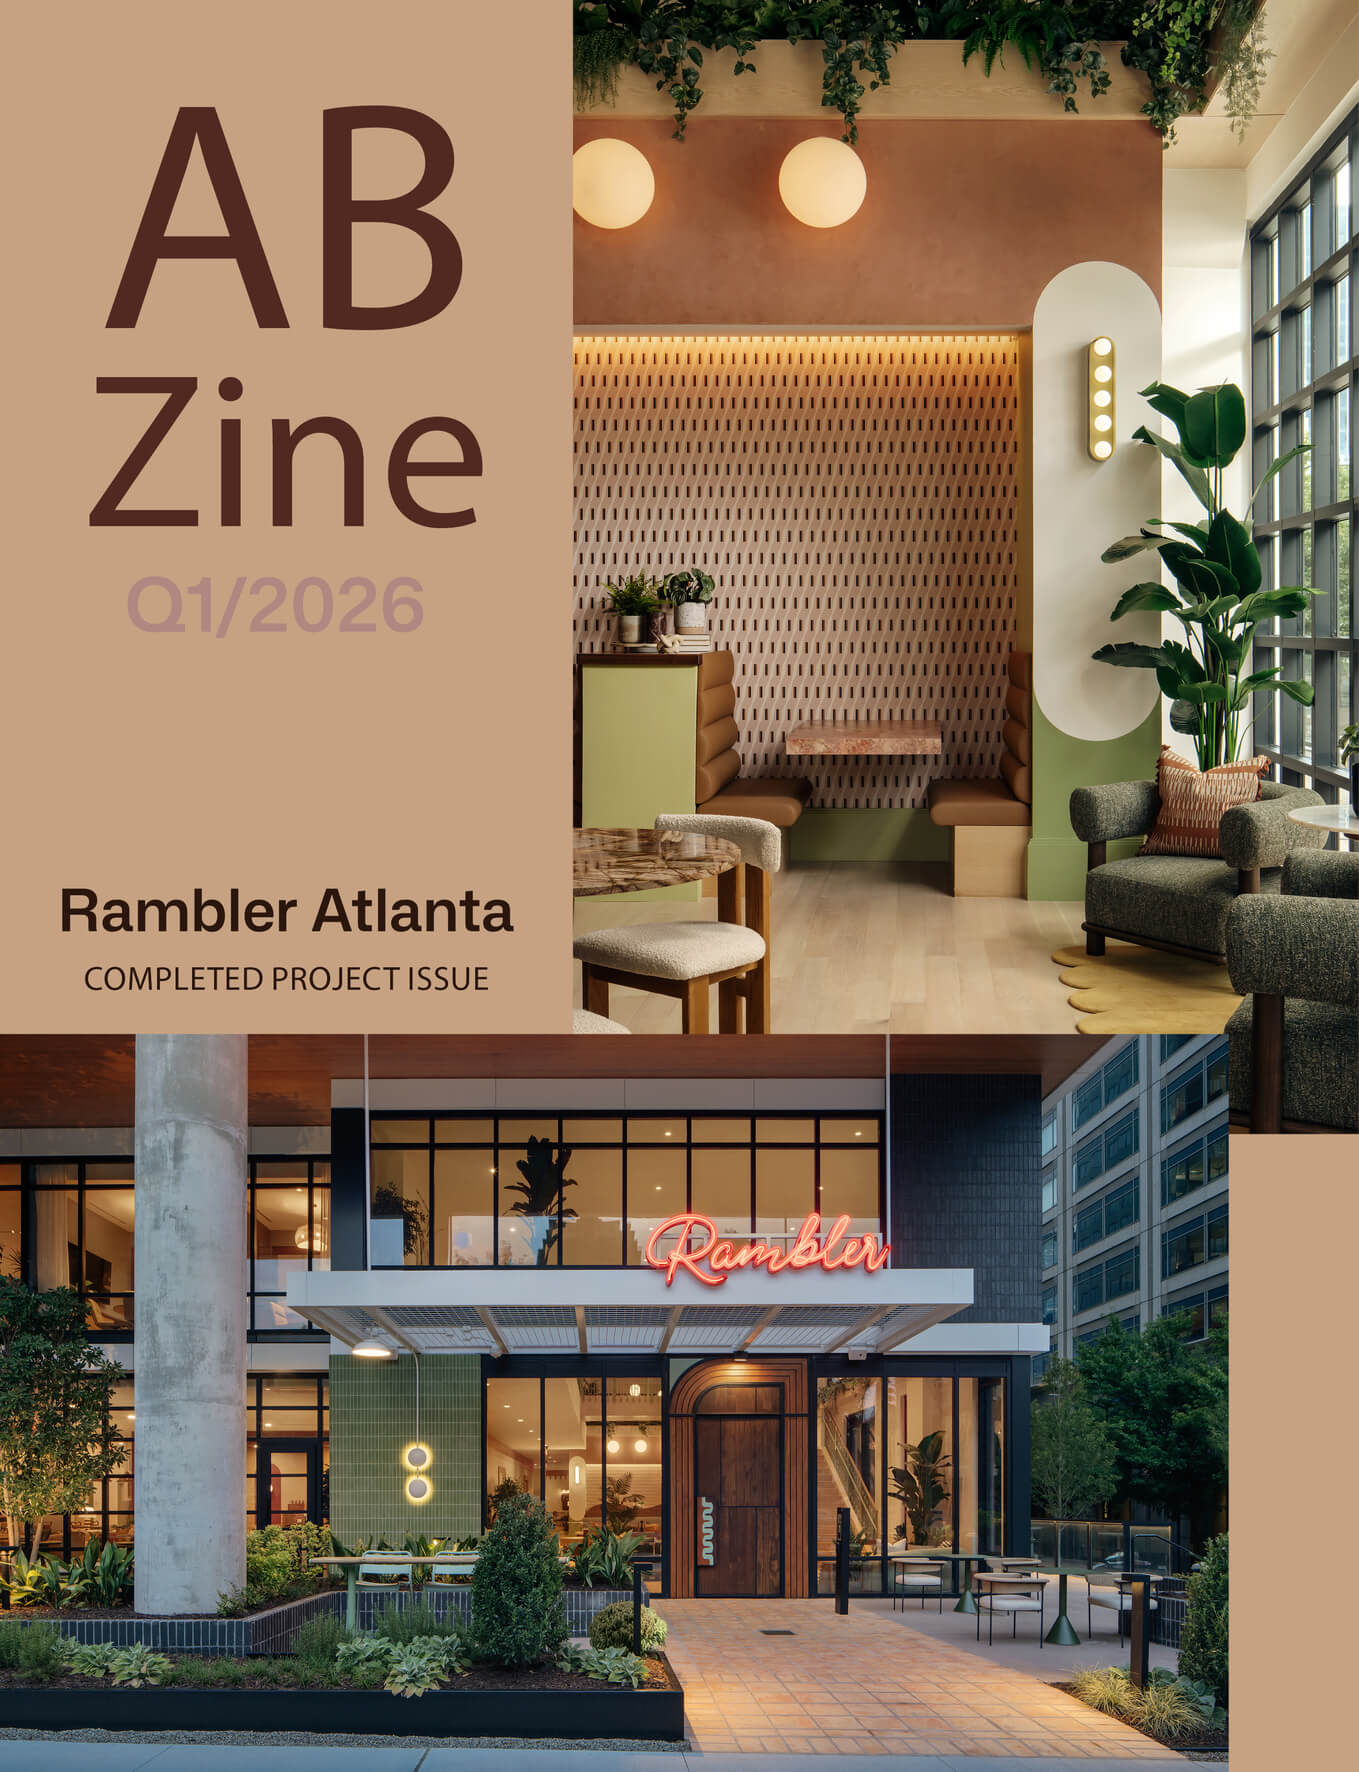

Stepping away from polished final reveals, this quarterly edition pulls back the curtain on Archie Bolden’s complete spatial creation process from urban research and conceptual positioning to technical construction documentation and custom furniture curation. Situated at 736 Peachtree Street in Midtown Atlanta (formerly an Elks Lodge social club and surface parking lot), Rambler Atlanta (affectionately nicknamed "Peaches") serves as a benchmark project. Developed alongside LV Collective, the project reimagines traditional student accommodation into an intentional, boutique hotel-inspired residence tailored to Midtown's diverse, highly active community.
Methodology Framework: How We Work
Interior Design Phases
Concept Design (establishing narrative and spatial rules), Design Development (translating concepts into room sizes, joinery, and material palettes), and Construction Documentation (creating precise technical drawings and schedules for builders).
Decoration Phases
Curation (assembling ready-made and custom items), Customization (adjusting fabrics, colors, and designing bespoke pieces), and Documentation (producing itemized procurement and styling schedules).
Demographic & Contextual Research: The Homework
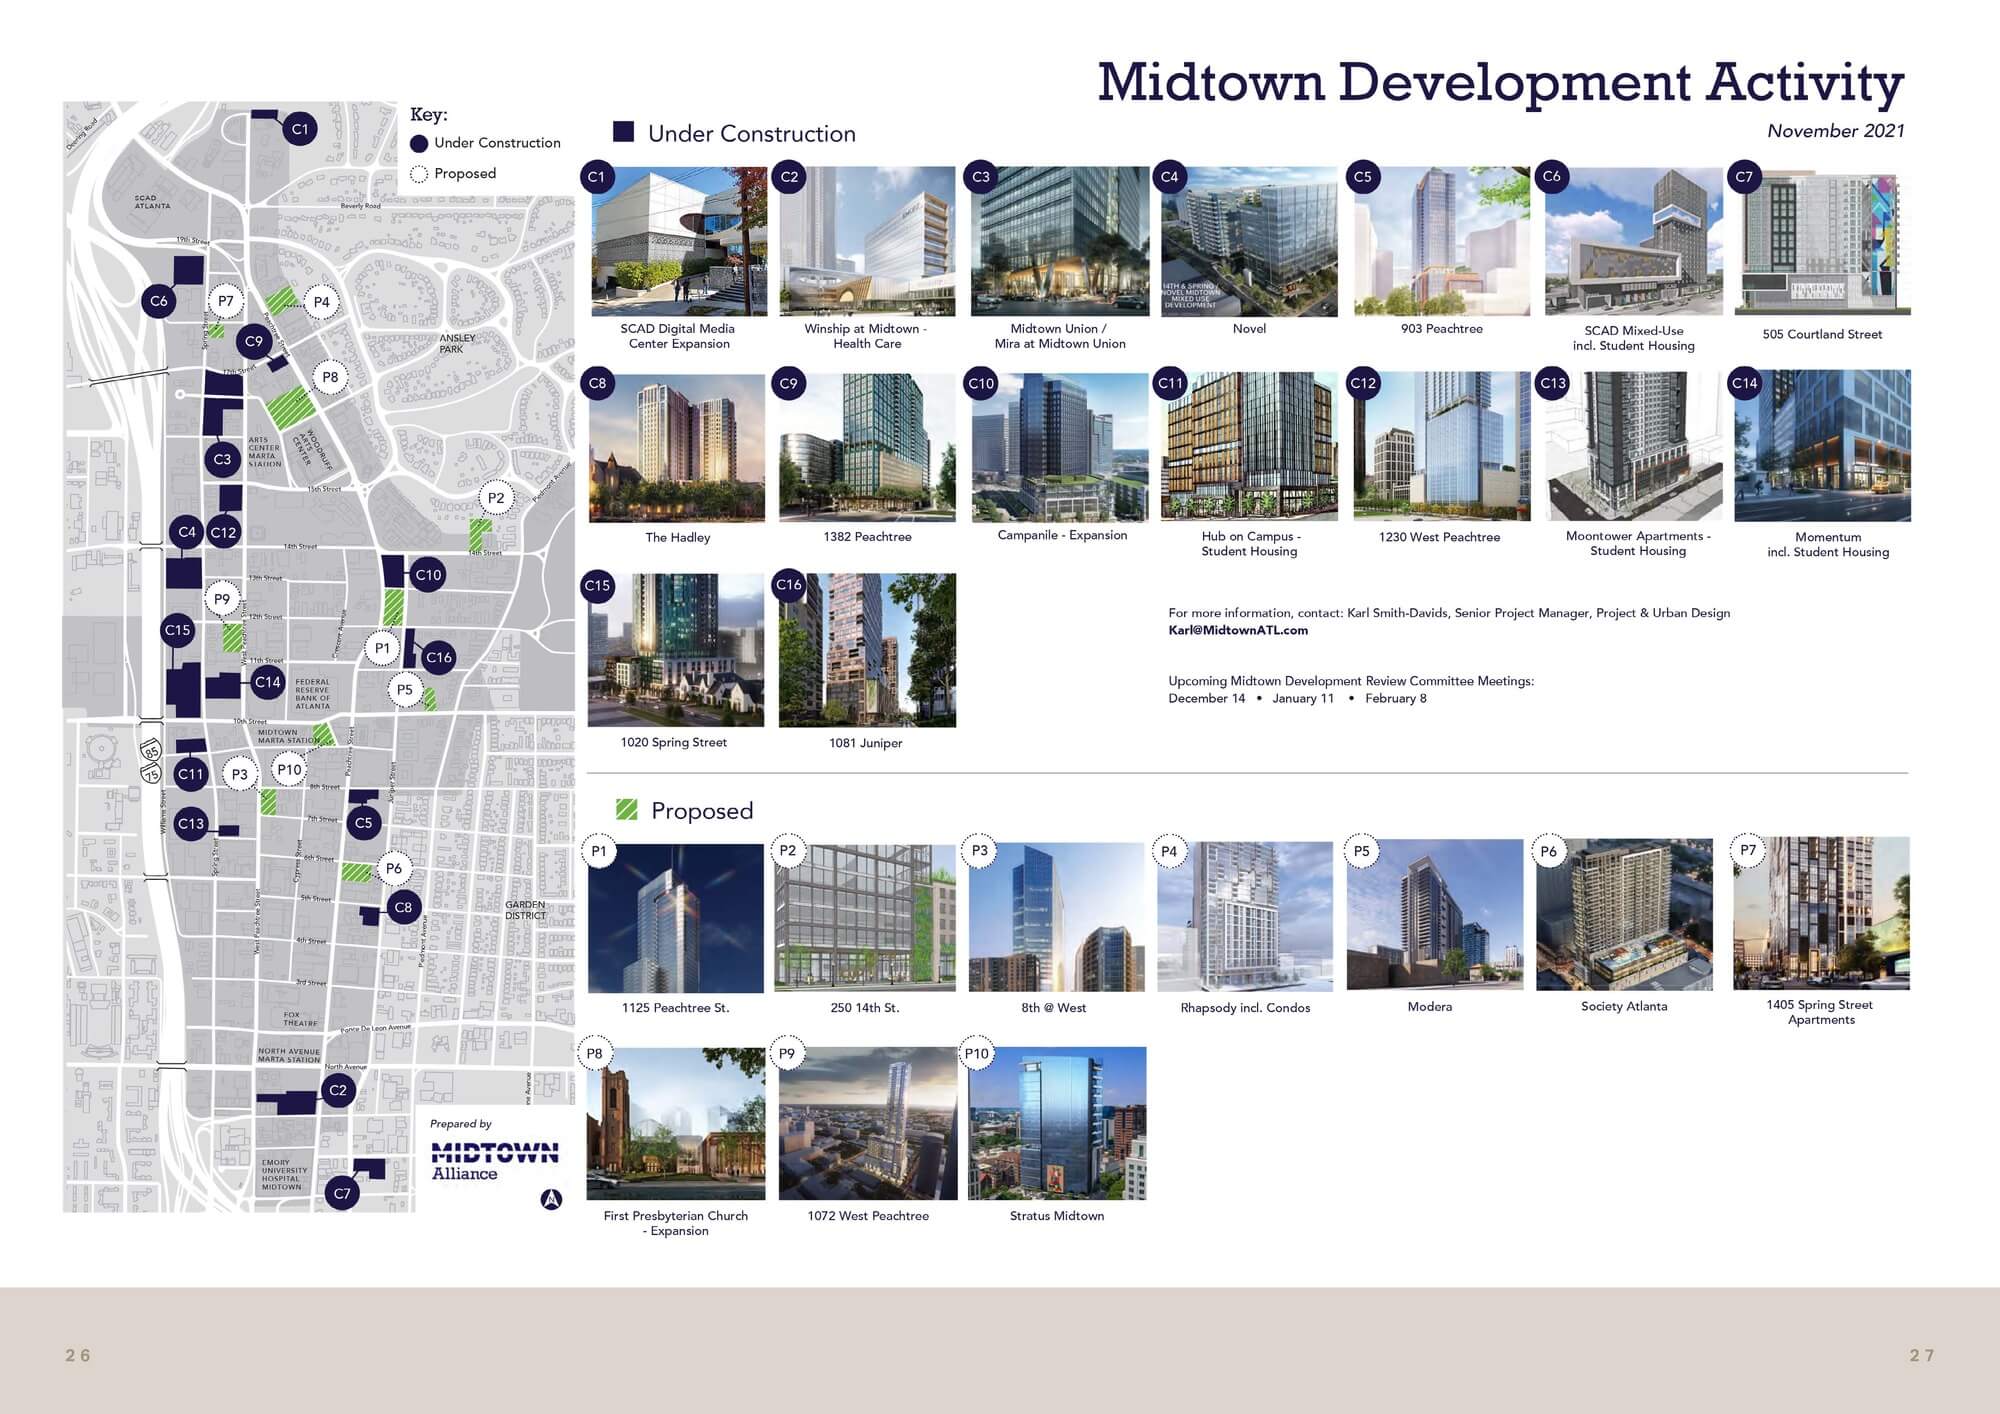
Before drafting plans, the studio mapped Midtown Atlanta's urban dynamics, transportation networks, hospitality spots, and historical site context. Research revealed a dense, ambitious resident base students from nearby campuses like Georgia Tech, young professionals, startup founders, and night owls. This user mix demanded flexible spaces that seamlessly transition between work, social, and rest throughout the day.
Conceptual Blueprint: The Big Idea & Personas
To guide design decisions, Archie Bolden established the concept Euphoric Coalescence, a harmonious colliding of varied daily energies. The team mapped out three specific user archetypes:
The Socialite: Desires photo-worthy, generous social spaces for hosting, dining, and pool deck gatherings.
The Misfit: Seeks flexible, non-traditional spaces to recharge, study, or socialize.
The Intellectualist: Requires reliable study pockets, excellent lighting, integrated power, and calm environments.
Spatial Execution: Making It Real & Drawing the Line
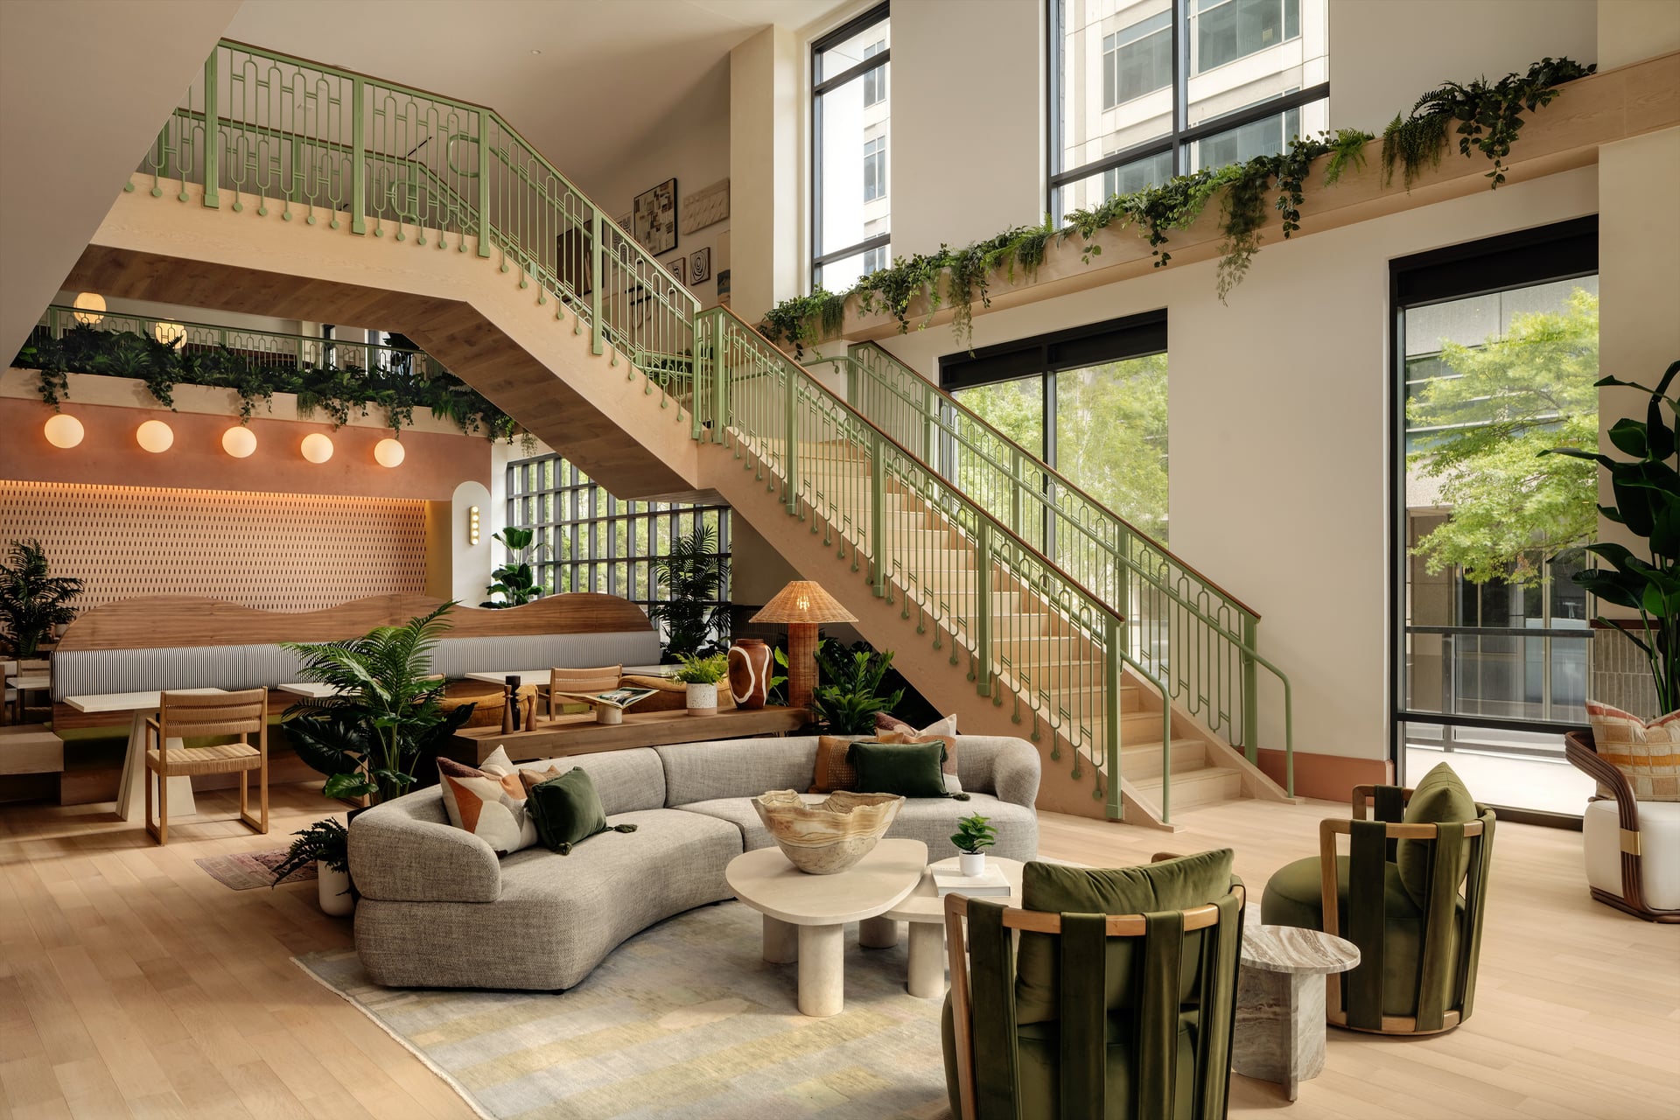
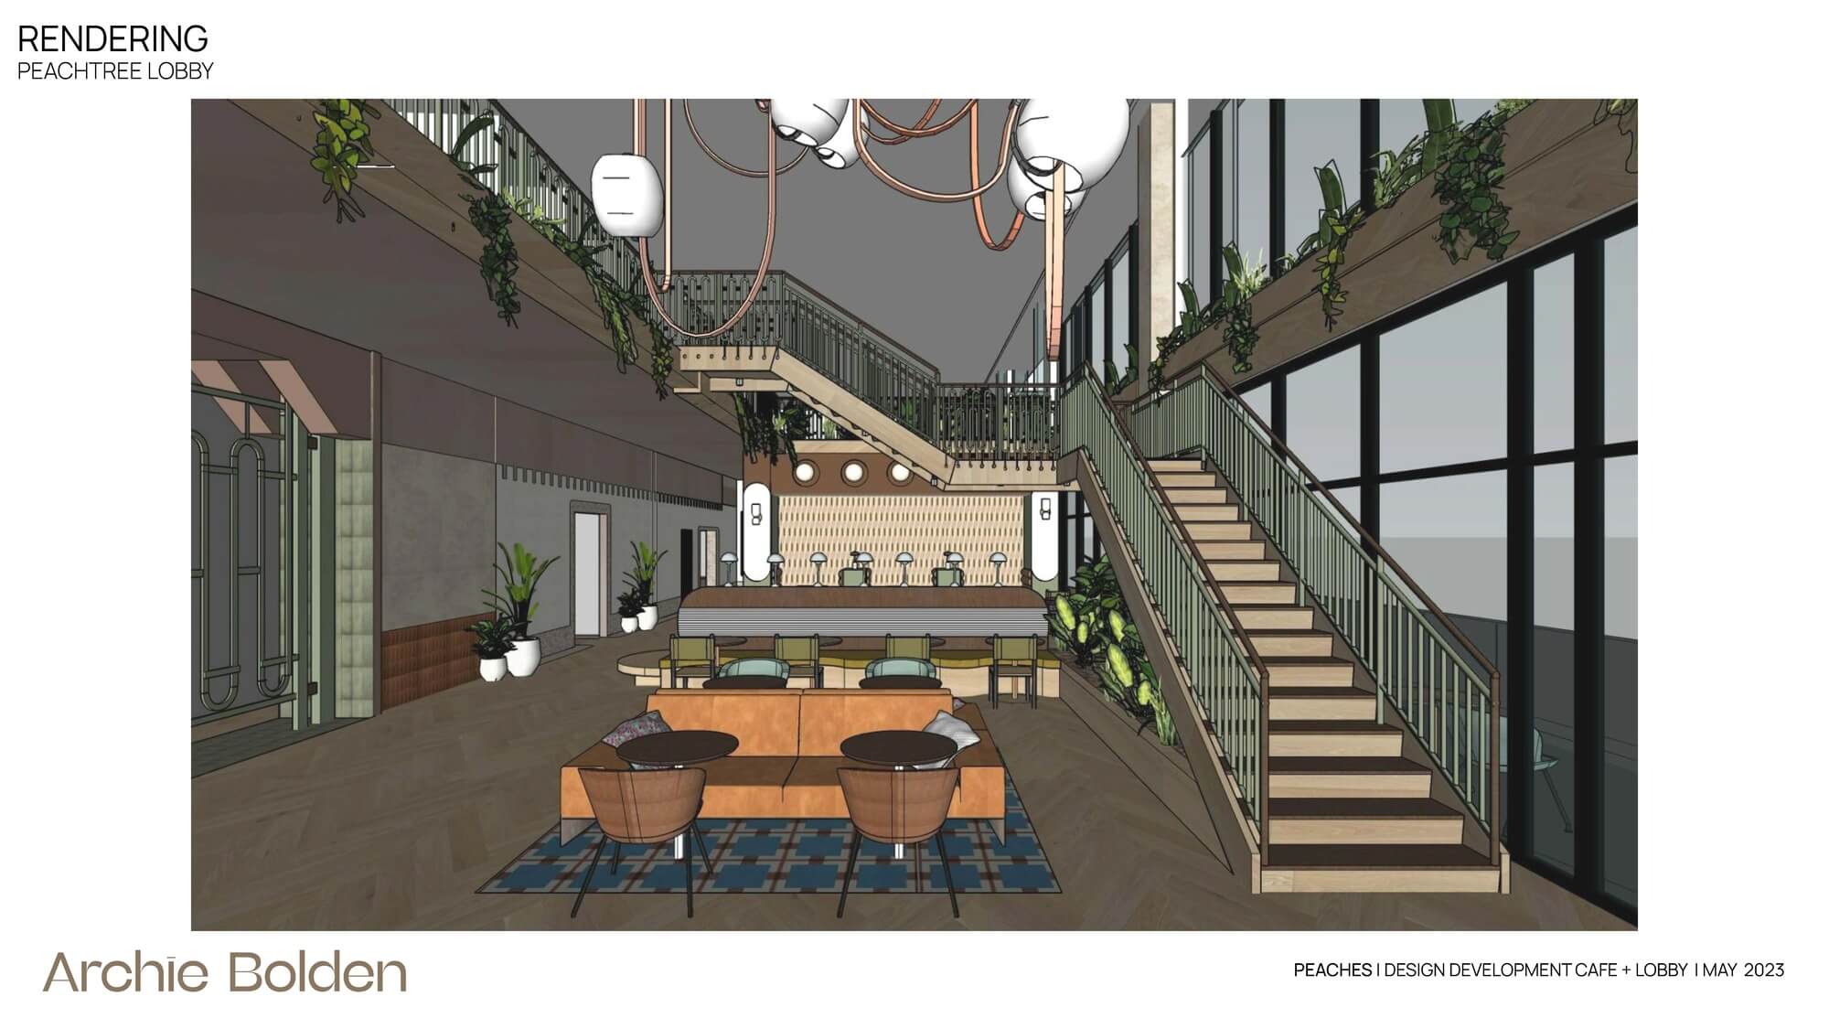
Design Development translated abstract ideas into floorplates, sightlines, and amenity zones including Peachtree-facing café/lobby spaces, study mezzanines, wellness zones, and rooftop areas. Construction Documentation followed, establishing technical specifications, reflected ceiling plans, custom millwork details, and stair/balustrade metalwork to protect the design intent during buildout.
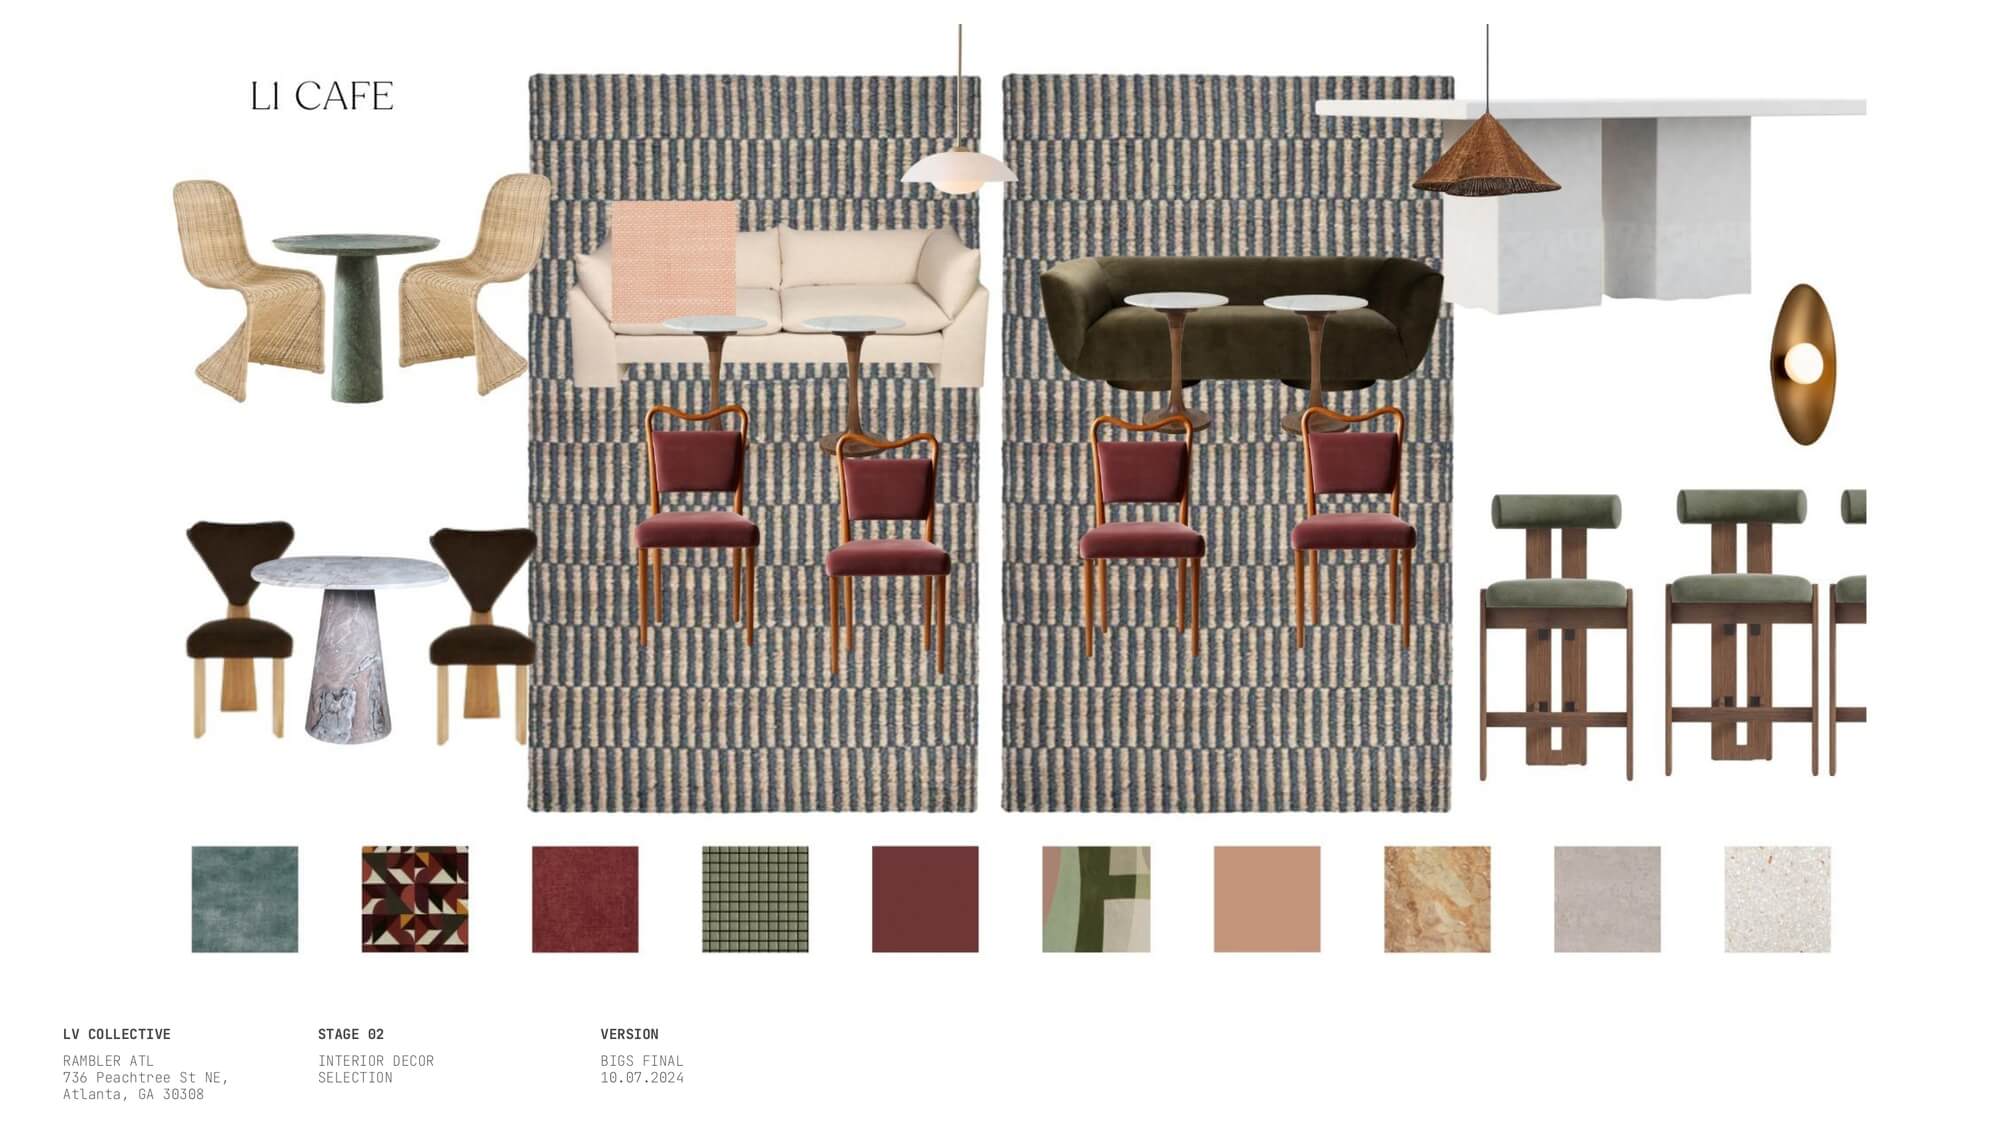
Curated & Bespoke Interior Elements: All the Bigs and All the Smalls
Decoration is divided into two essential layers:
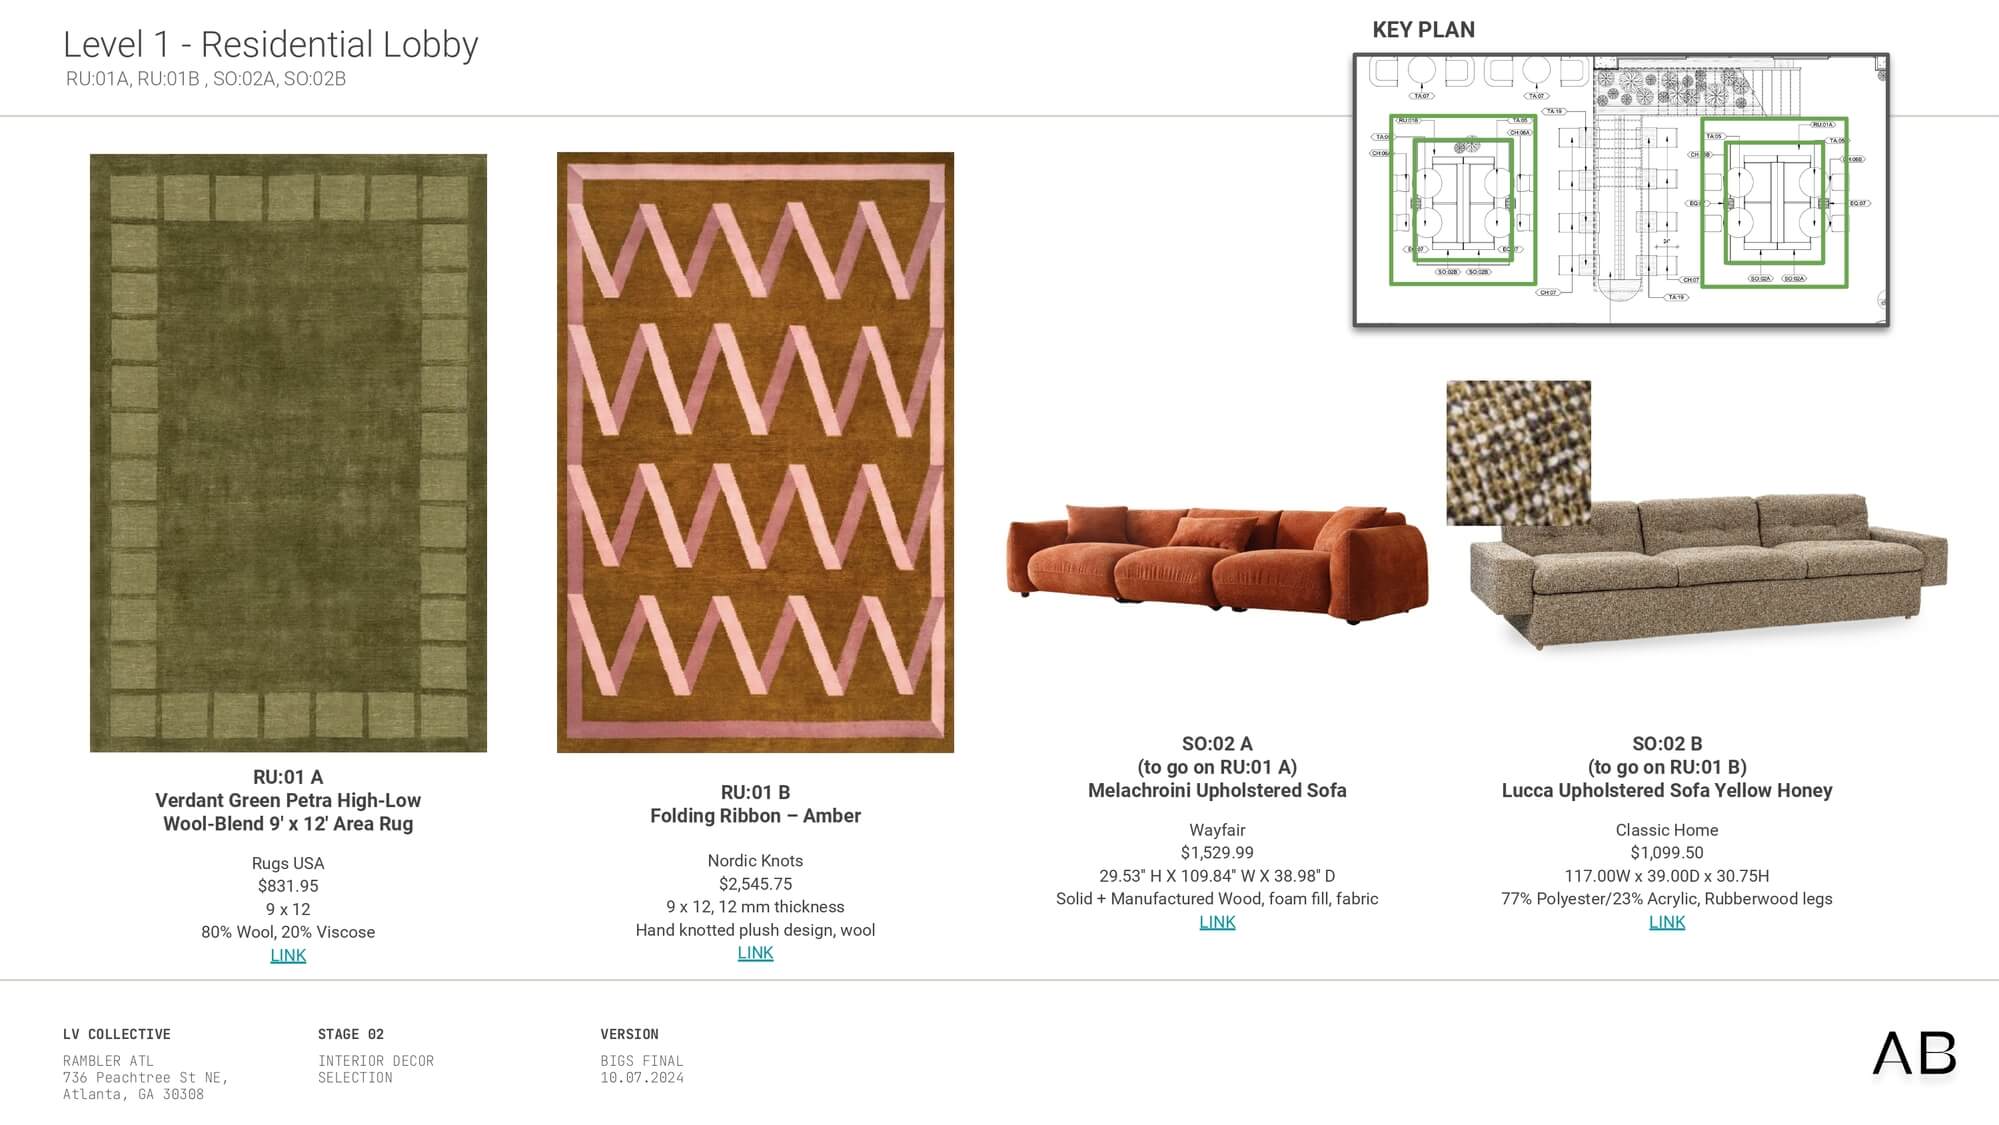
The Bigs: Anchoring furniture such as lounge sofas, marble dining tables, curved consoles, and primary light fixtures that establish the room's tone.
The Smalls: Character-rich finishing touches including cushions, books, ceramics, art prints, and greenery that infuse warmth and personality.
Customization: Bespoke furniture pieces, custom-colored rugs, re-upholstered seating, and tailored plinths ensure the interior feels specific to its location.